01
Sambandh
Relationship and connection — a home where every chapter of your story finds its setting in the safety of belonging.
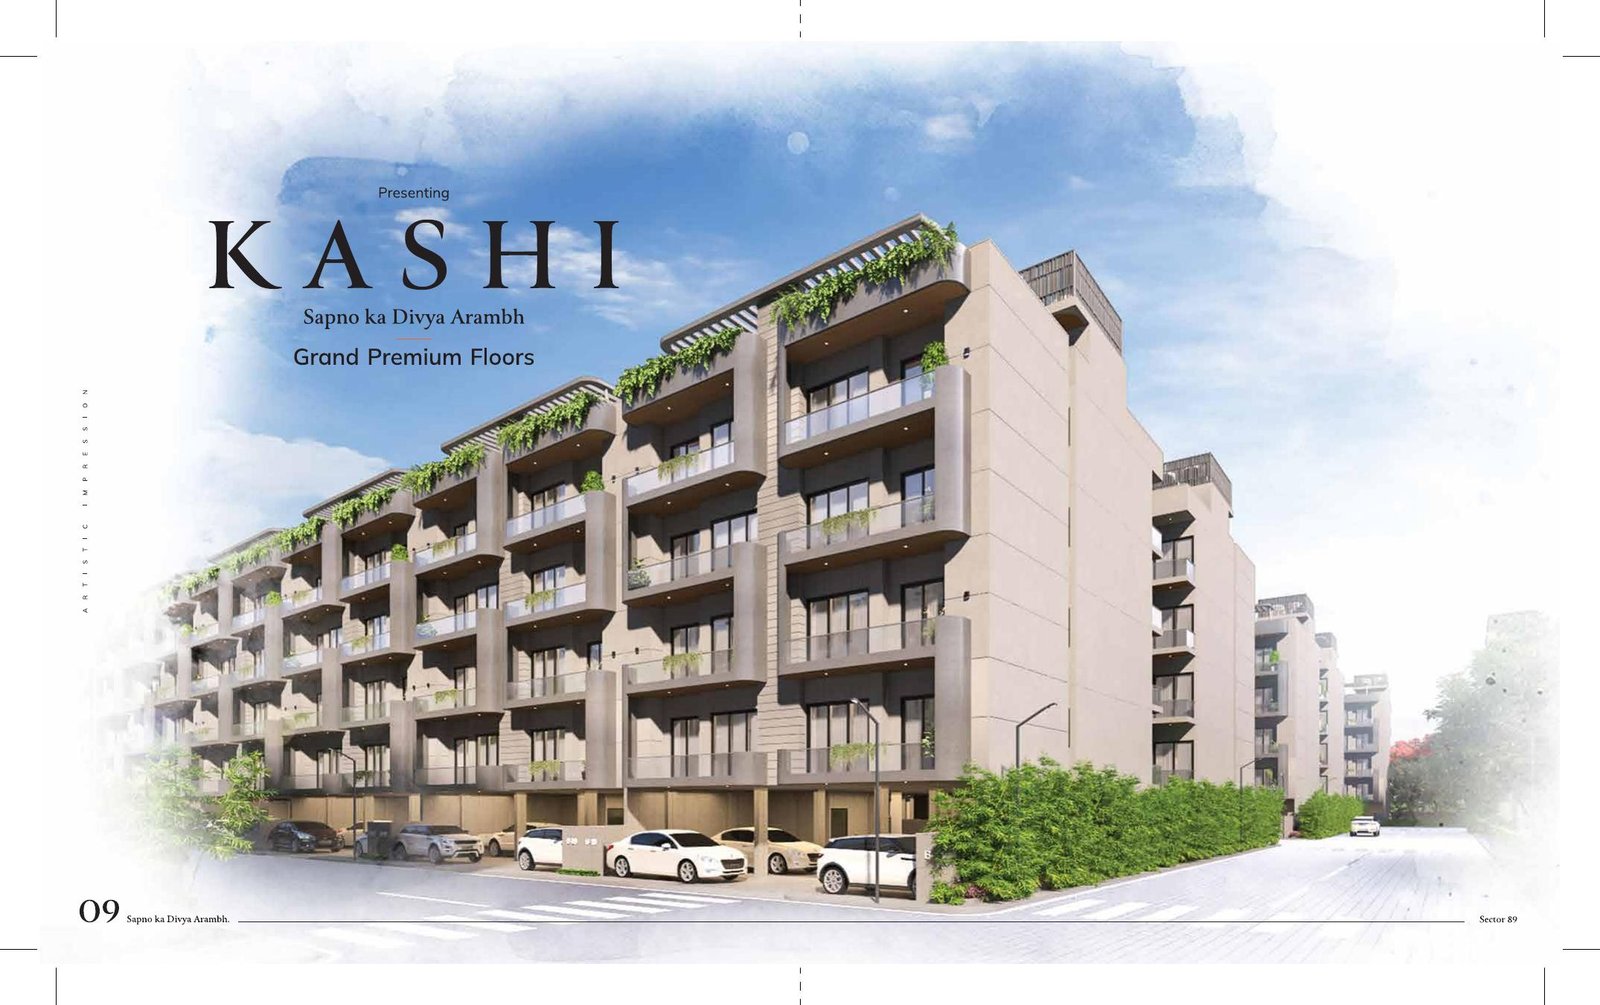
Premium low-density residences in Sector 89, Gurugram — designed around connection, foundation and a sense of belonging.
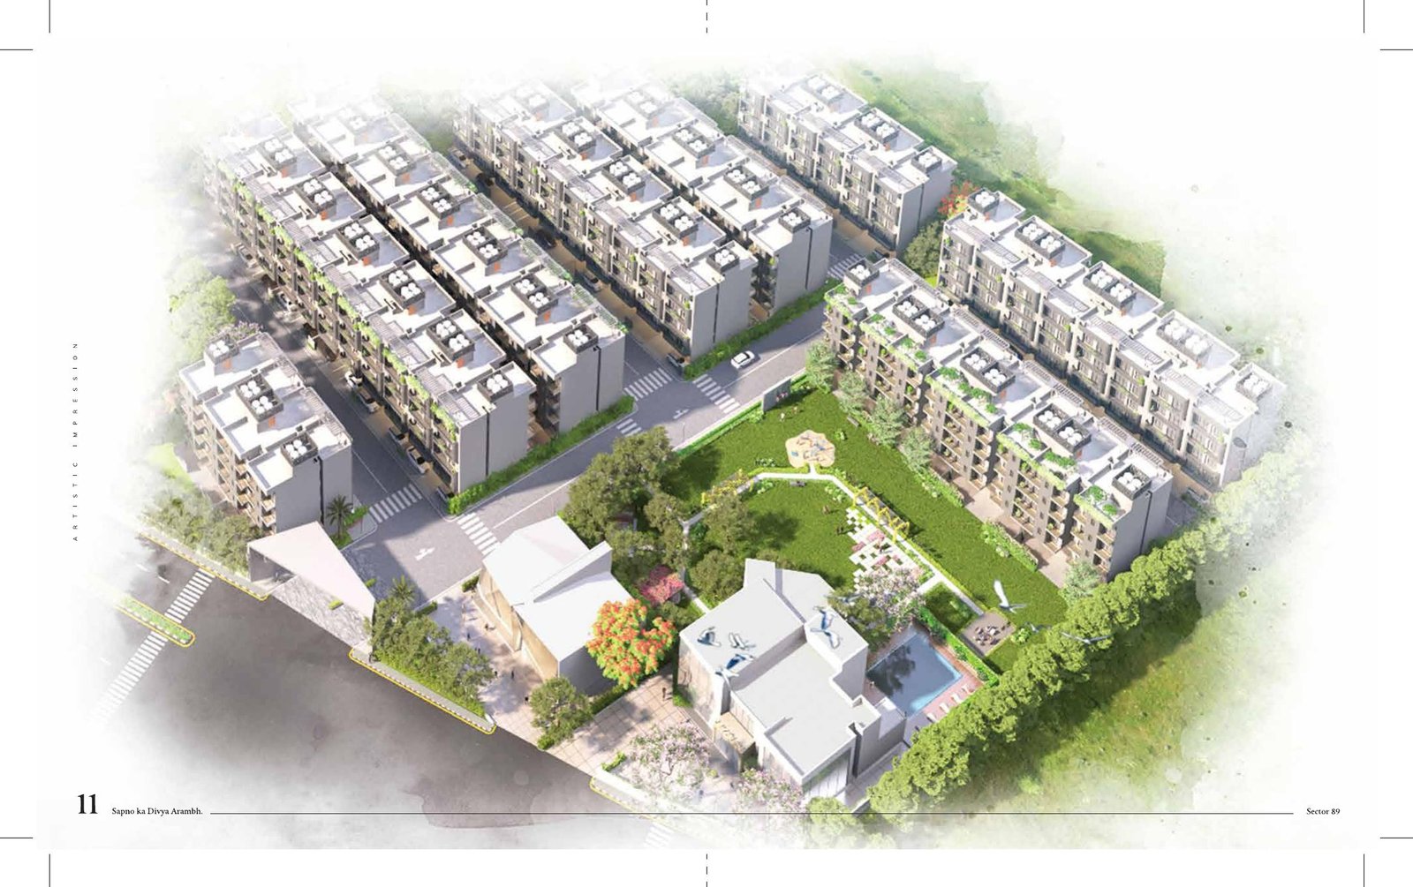
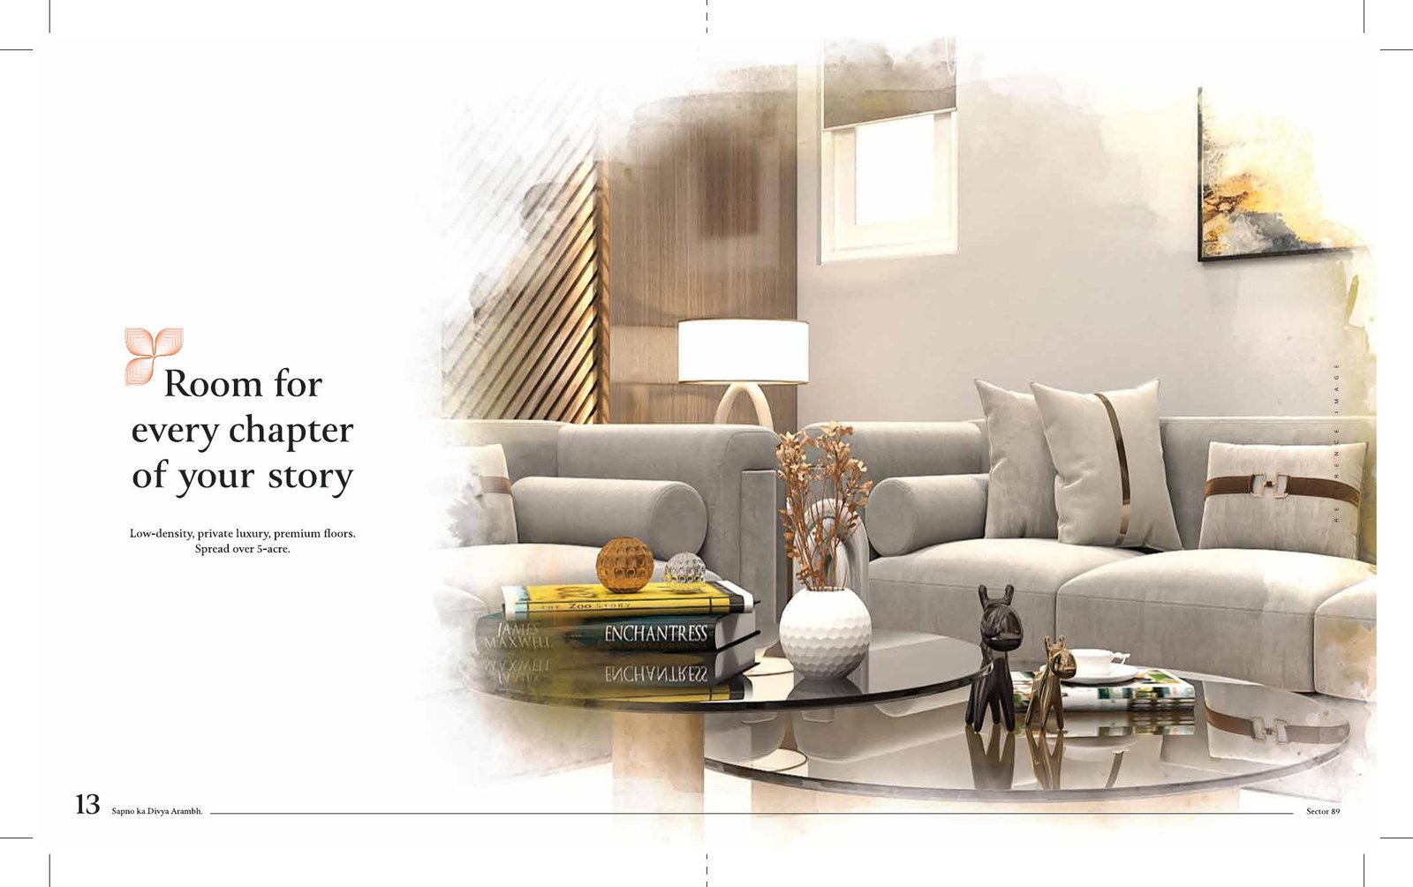
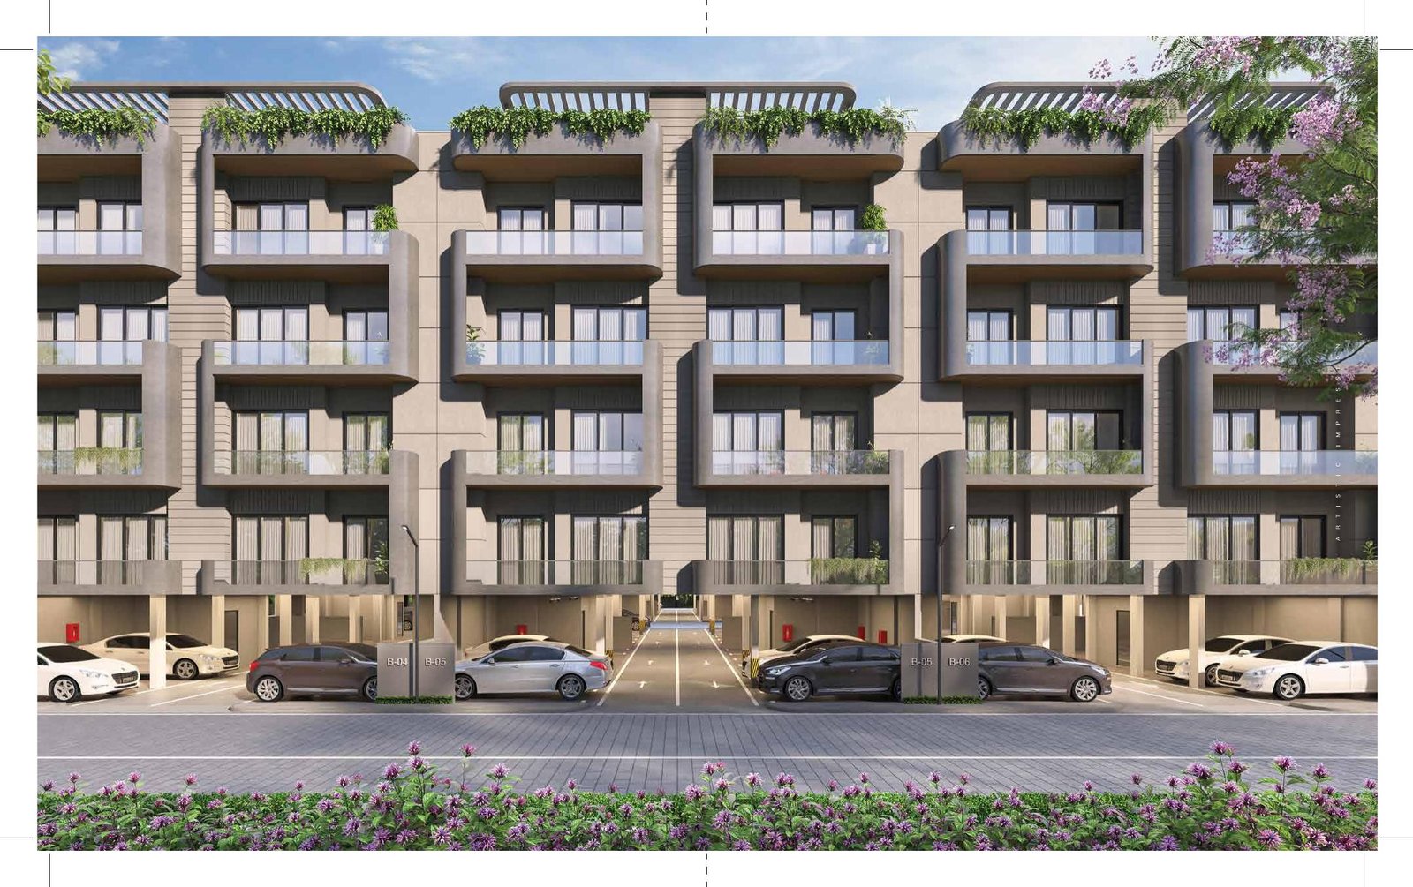
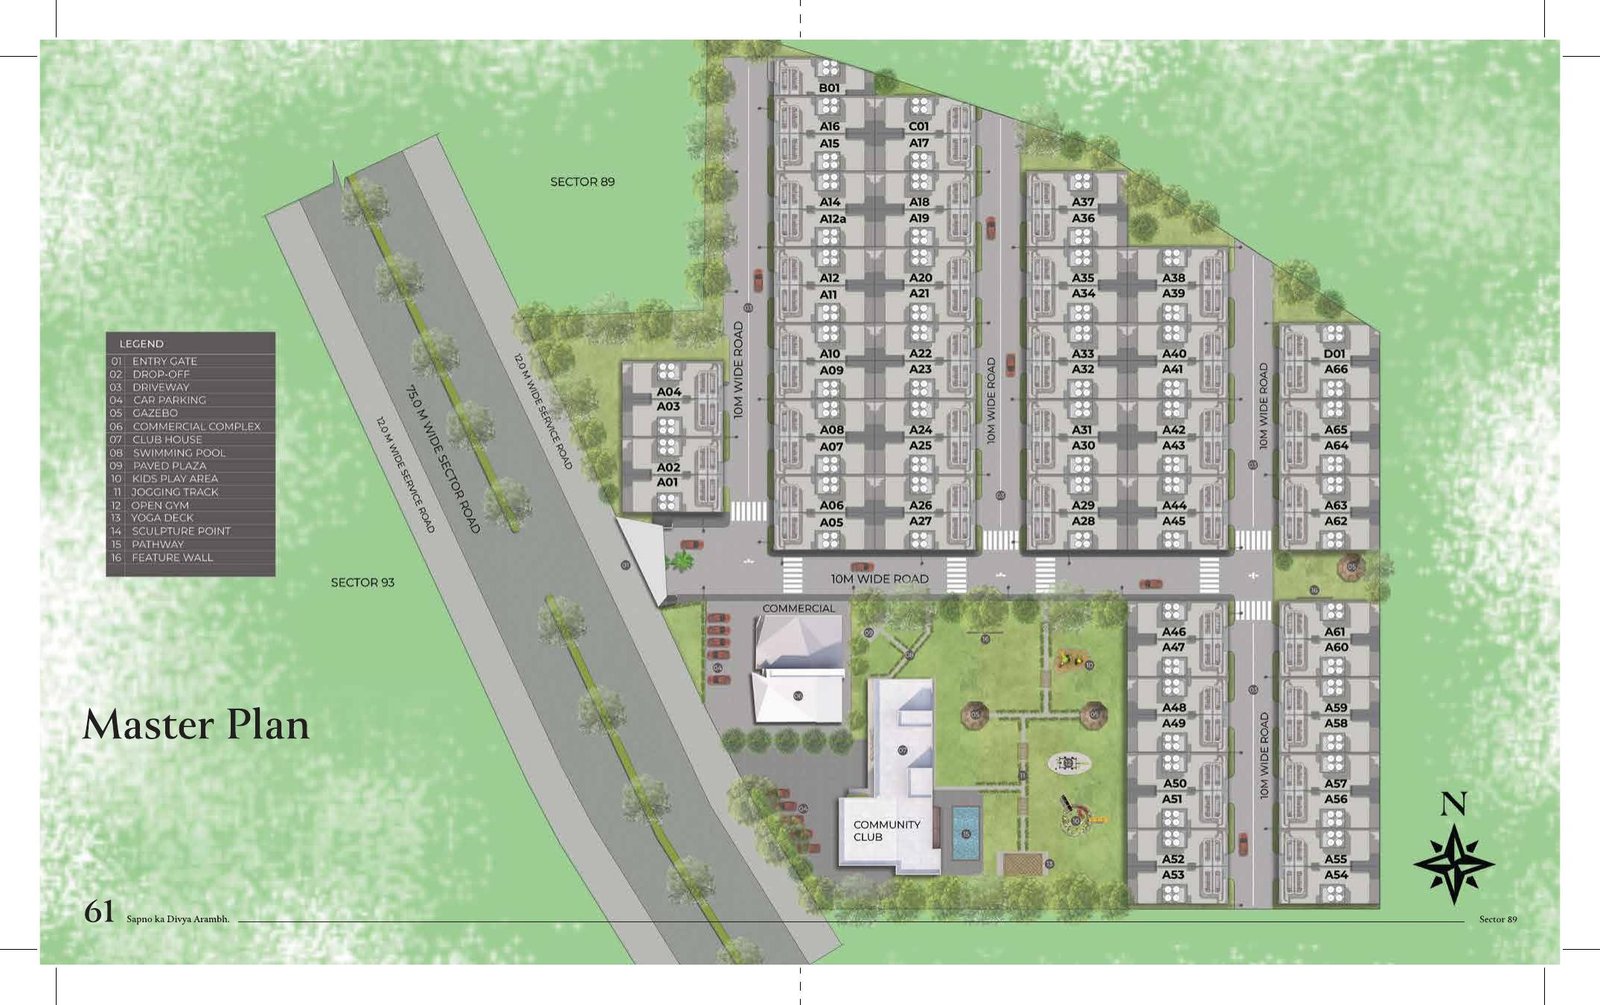
Kashi is presented in the brochure as a low-density, private-luxury community spread over 5 acres, with premium floors and a thoughtful mix of home, wellness, recreation and community spaces.
The brochure builds the Kashi story around relationship and connection, foundation and base, and existence and identity.
Relationship and connection — a home where every chapter of your story finds its setting in the safety of belonging.
Foundation and base — a home positioned as the sacred foundation upon which your dreams are built.
Existence and identity — a home where you come close to family, nature and your authentic self.
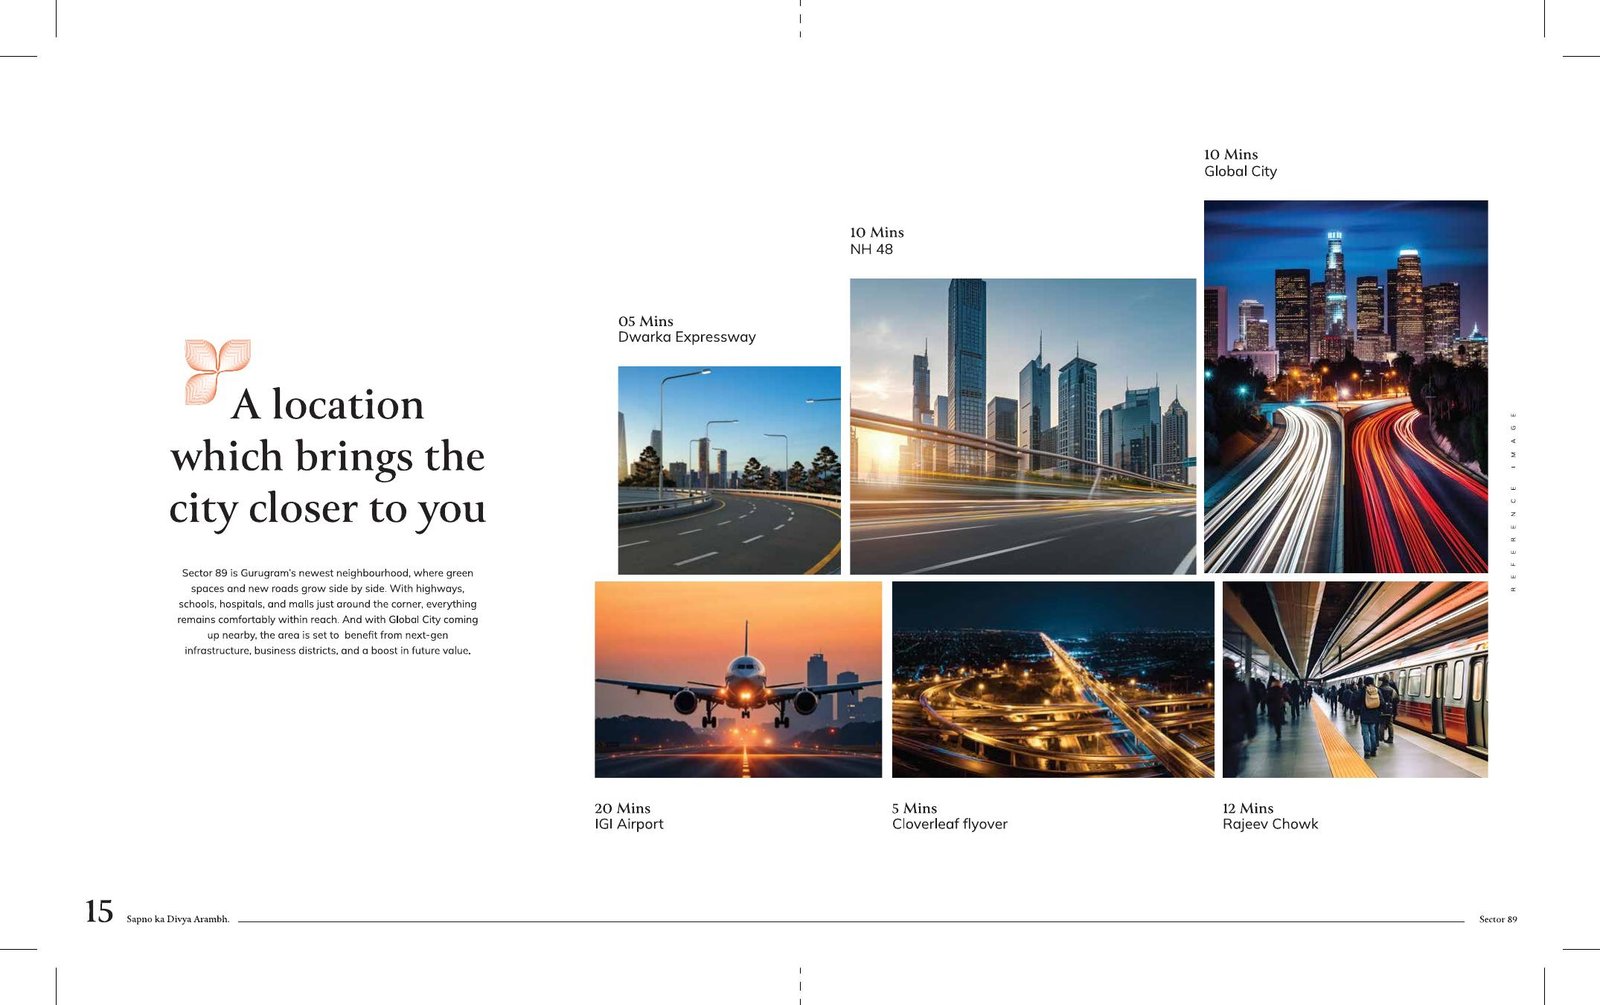
The brochure positions Sector 89 as a growing Gurugram neighbourhood with access to major roads, schools, hospitals and future-facing infrastructure.
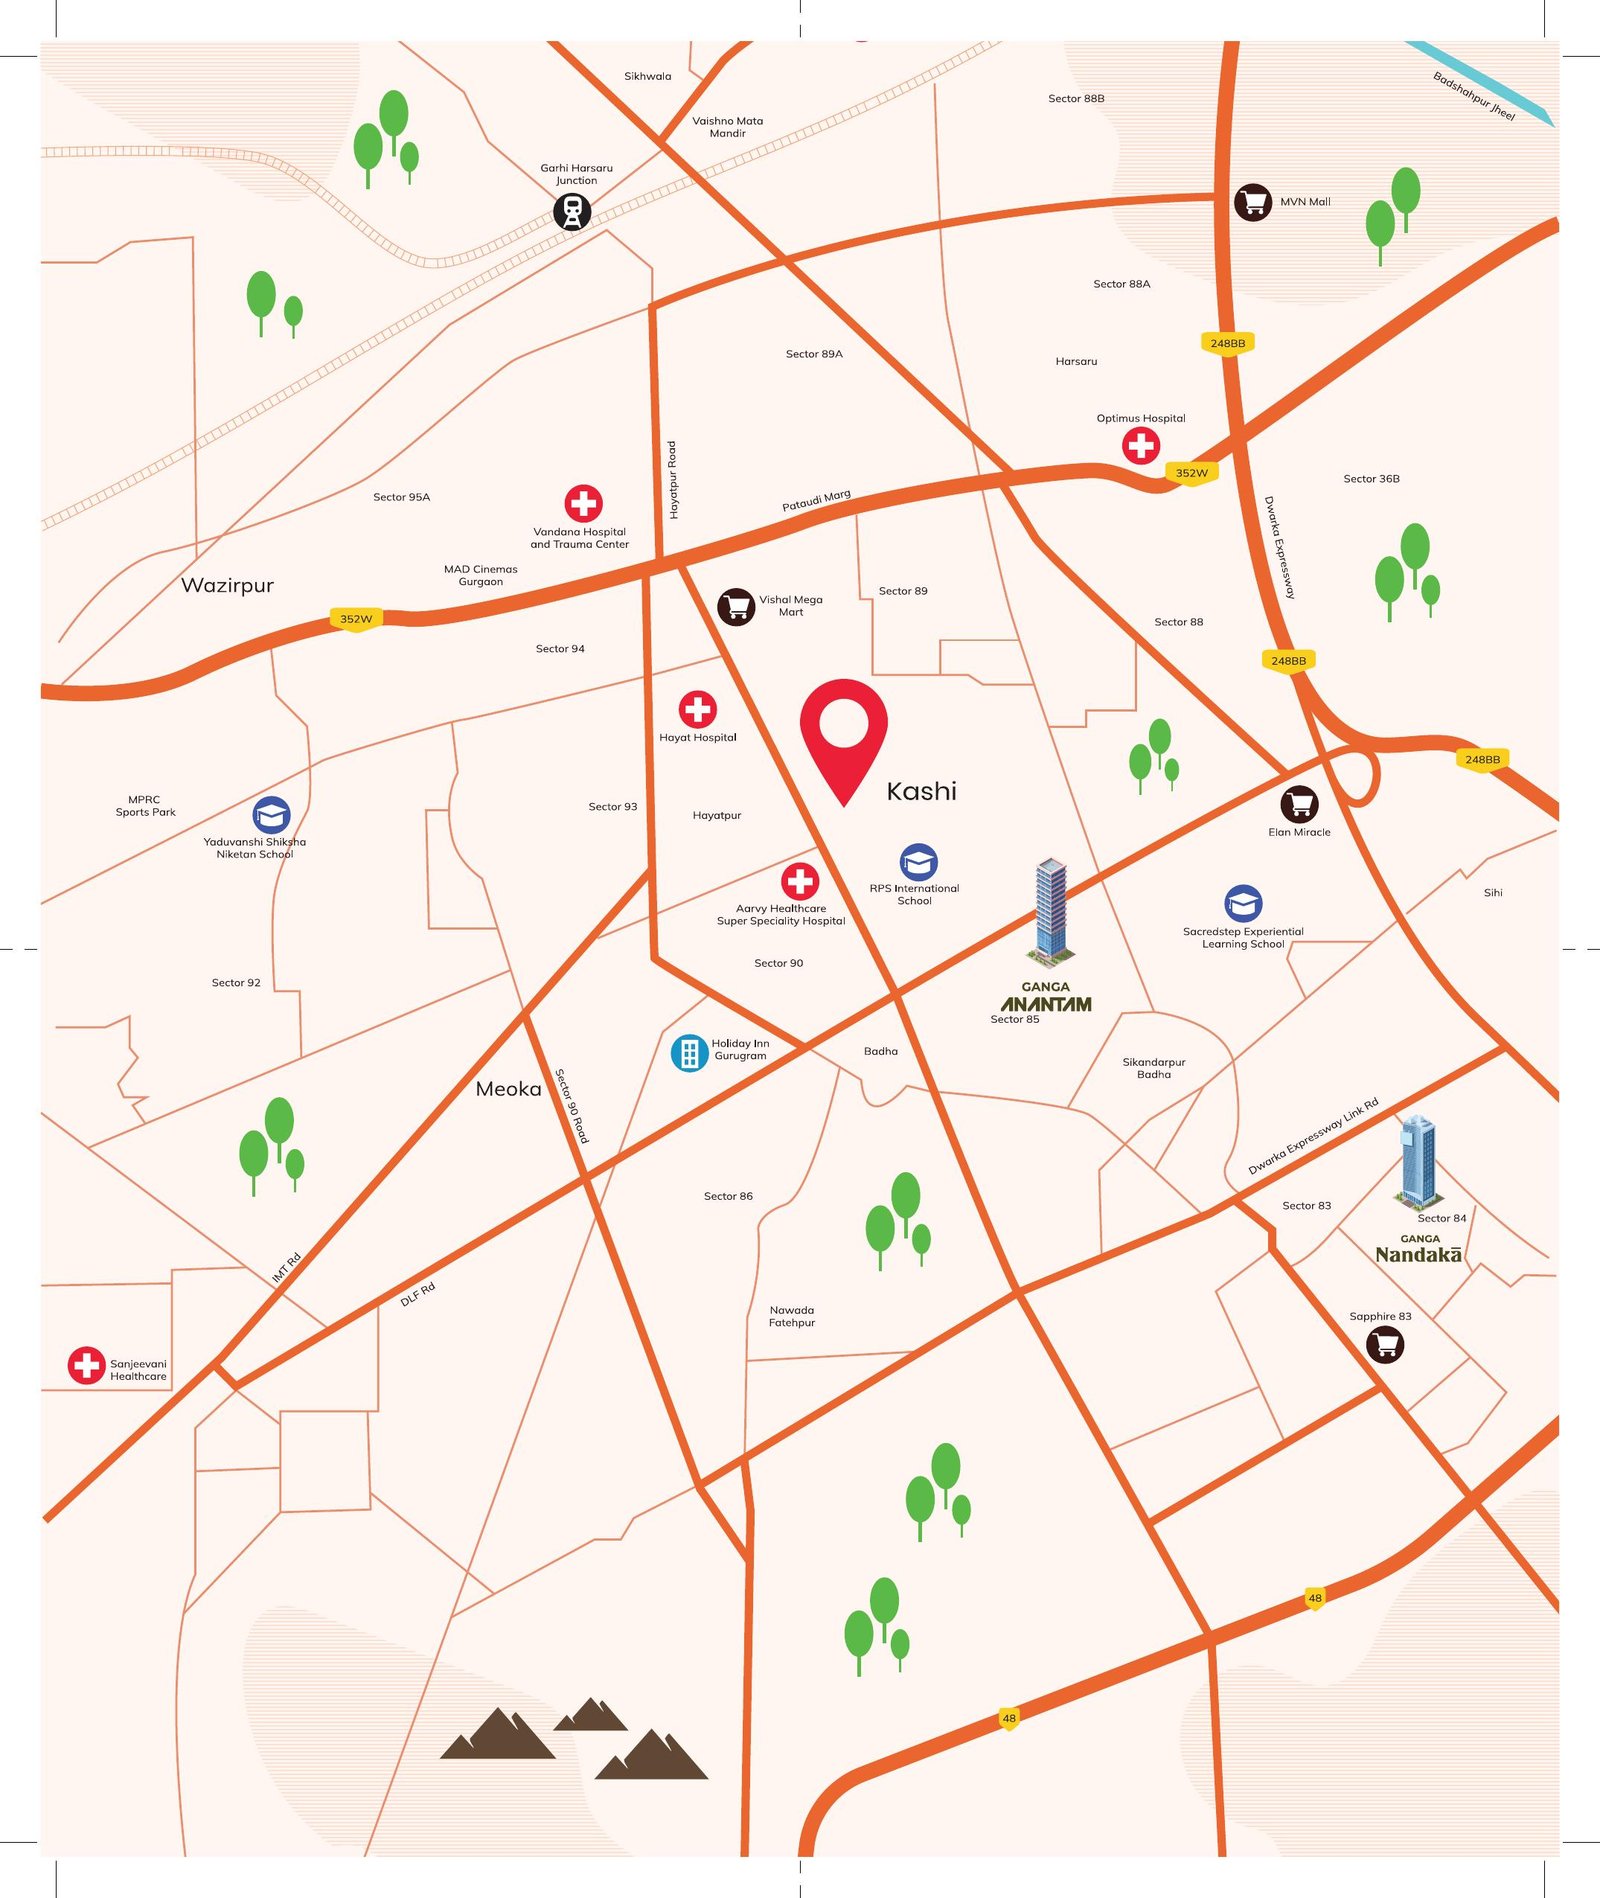
The brochure map highlights nearby roads, hospitals, schools, retail destinations and other surrounding developments.
Spaces presented in the brochure include a social clubhouse, library lounge, infinity pool, snorkelling pool, fully equipped gym, yoga room, spa & salon, multipurpose community hall, café for residents, gaming zone, virtual golf simulator and tuck shop.
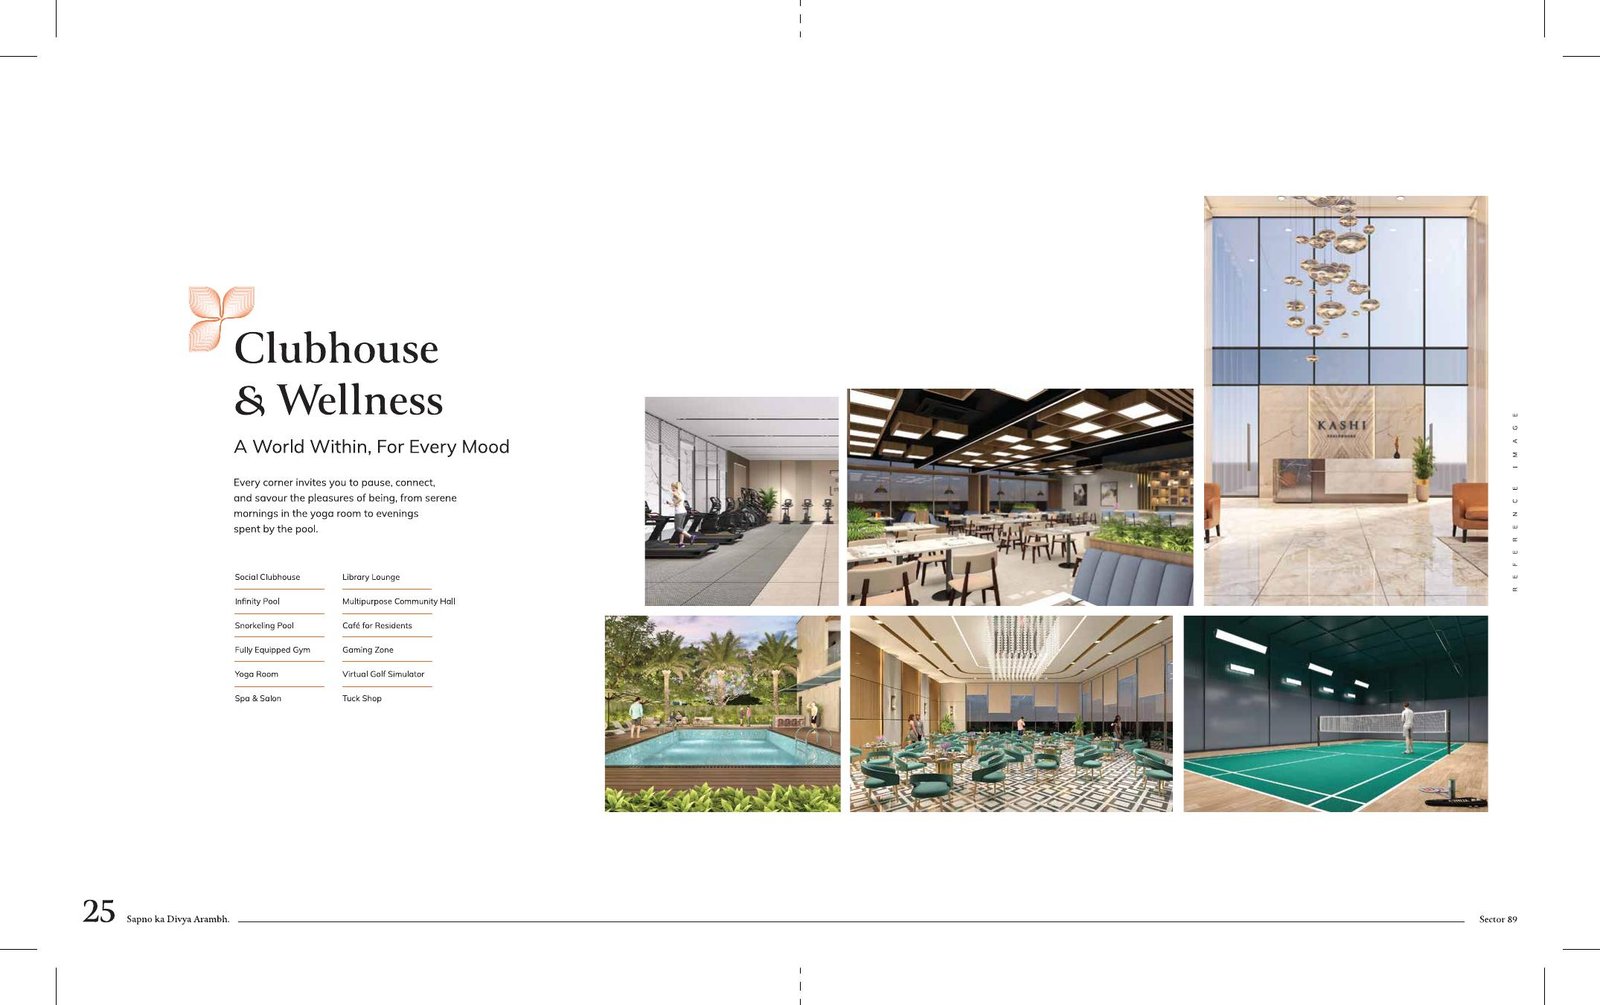
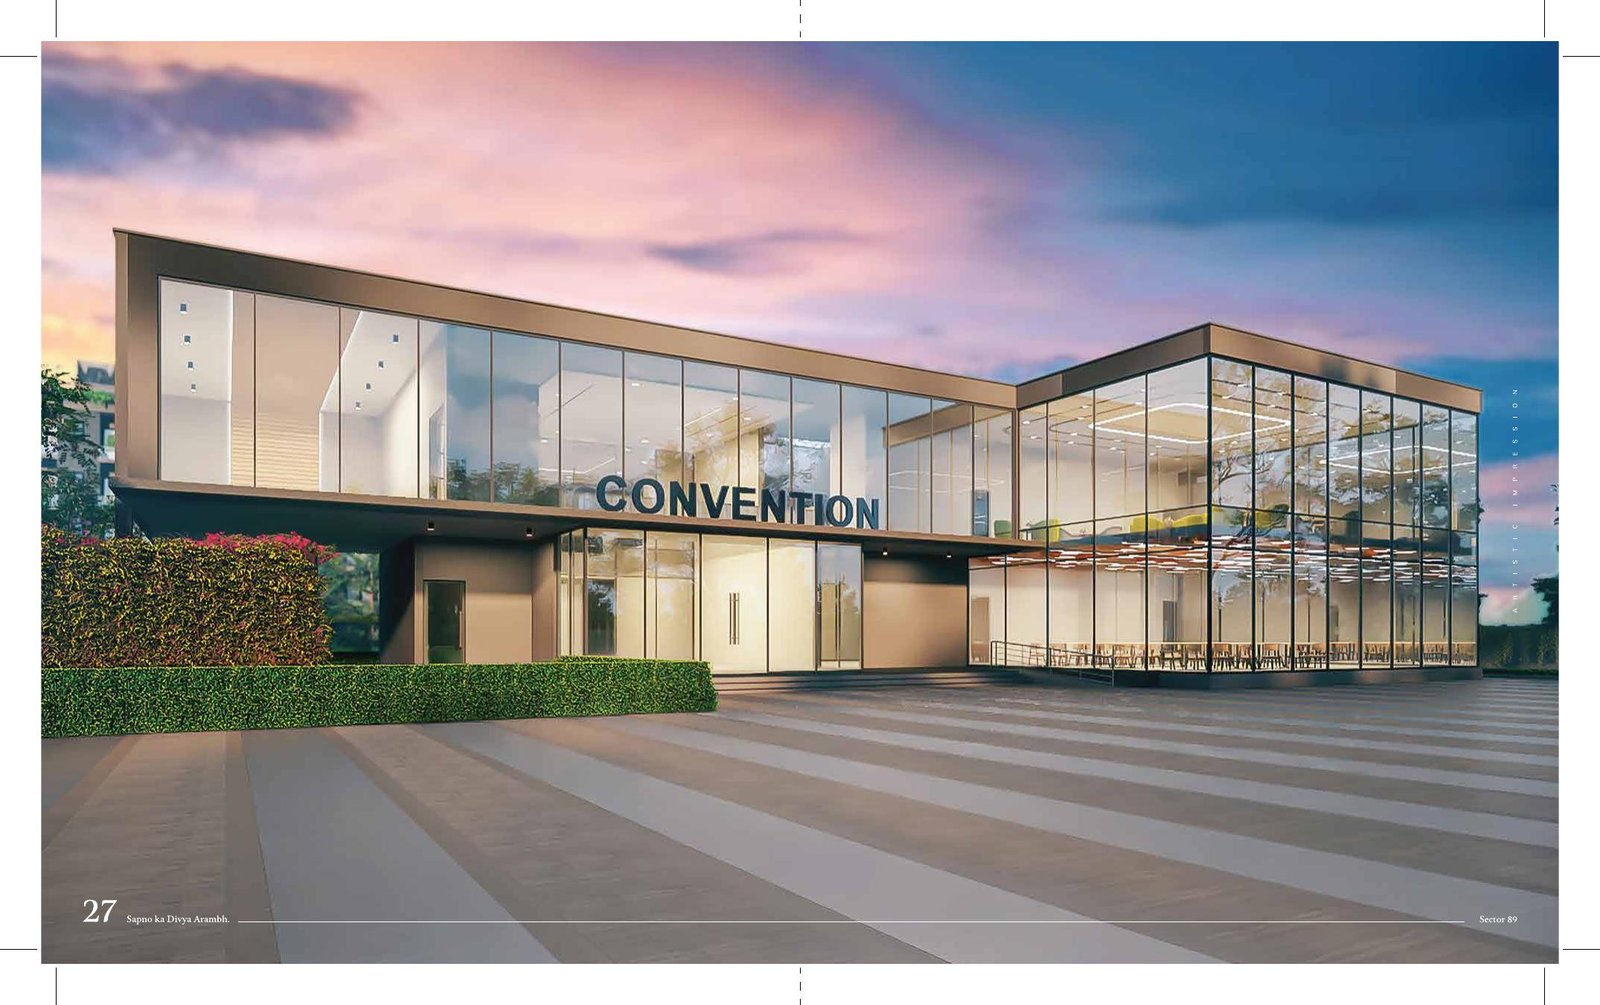
Landscaped green spaces, play zones and sporting areas are presented as a setting for family memories and neighbourhood bonds.
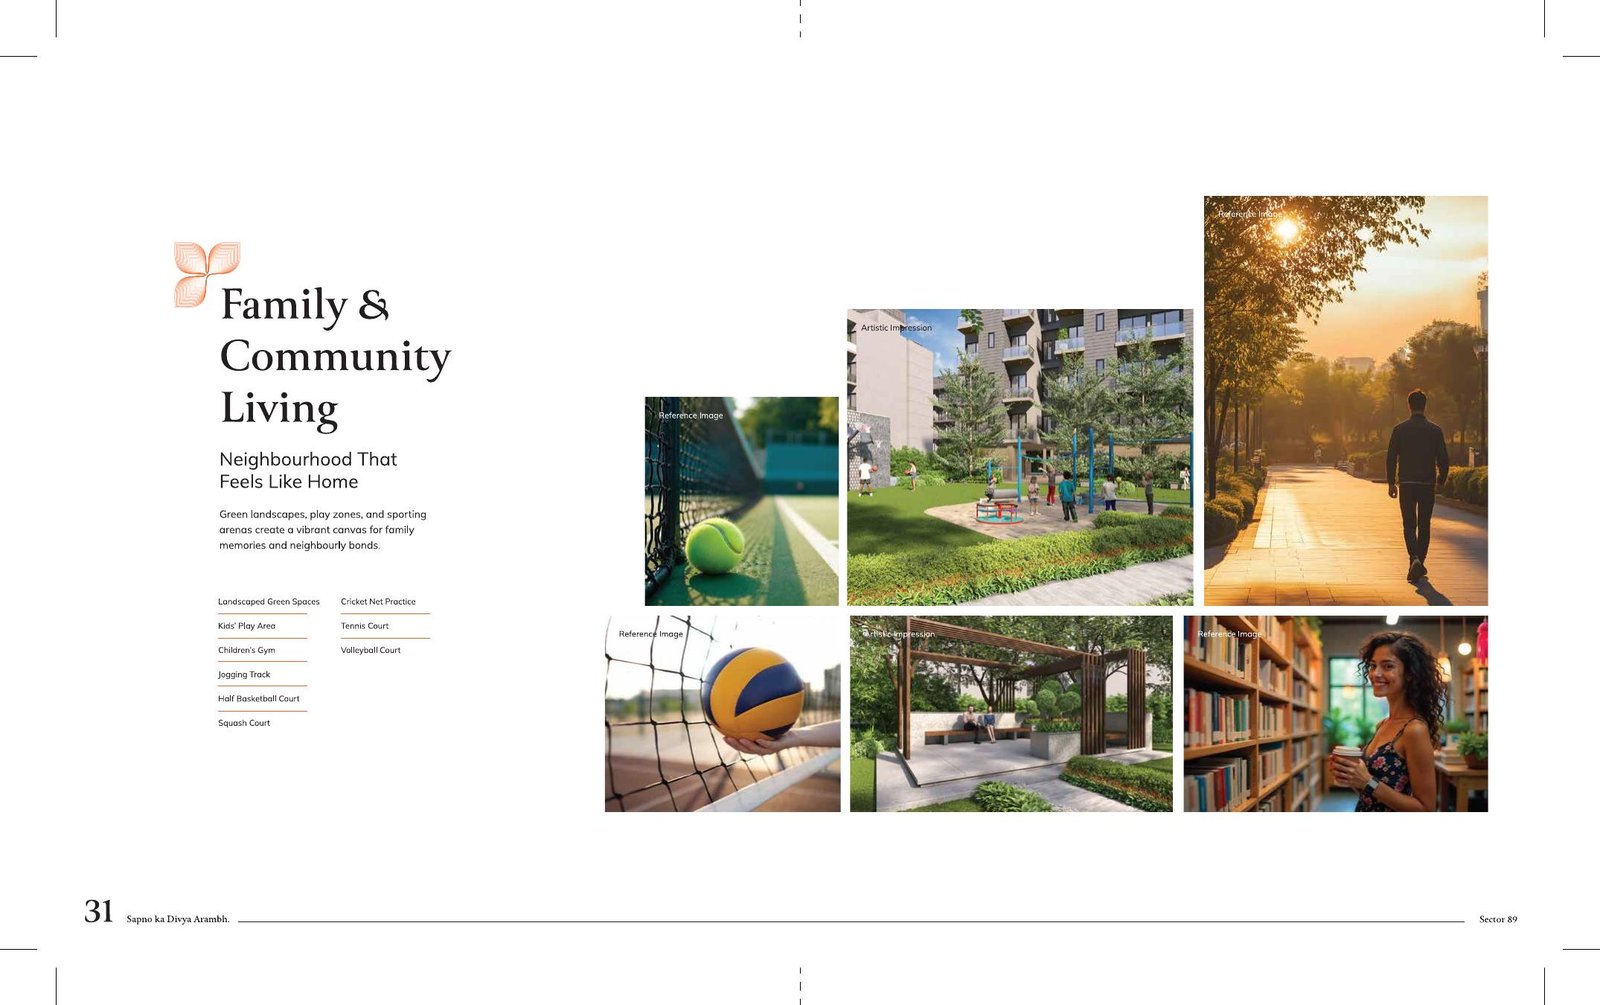
Cricket net practice, tennis court, volleyball court, half basketball court and squash court.
Jogging track, children's gym, landscaped green spaces and recreation areas.
Kids' play area and spaces designed around family interaction.
Library lounge and community-focused spaces for everyday downtime.
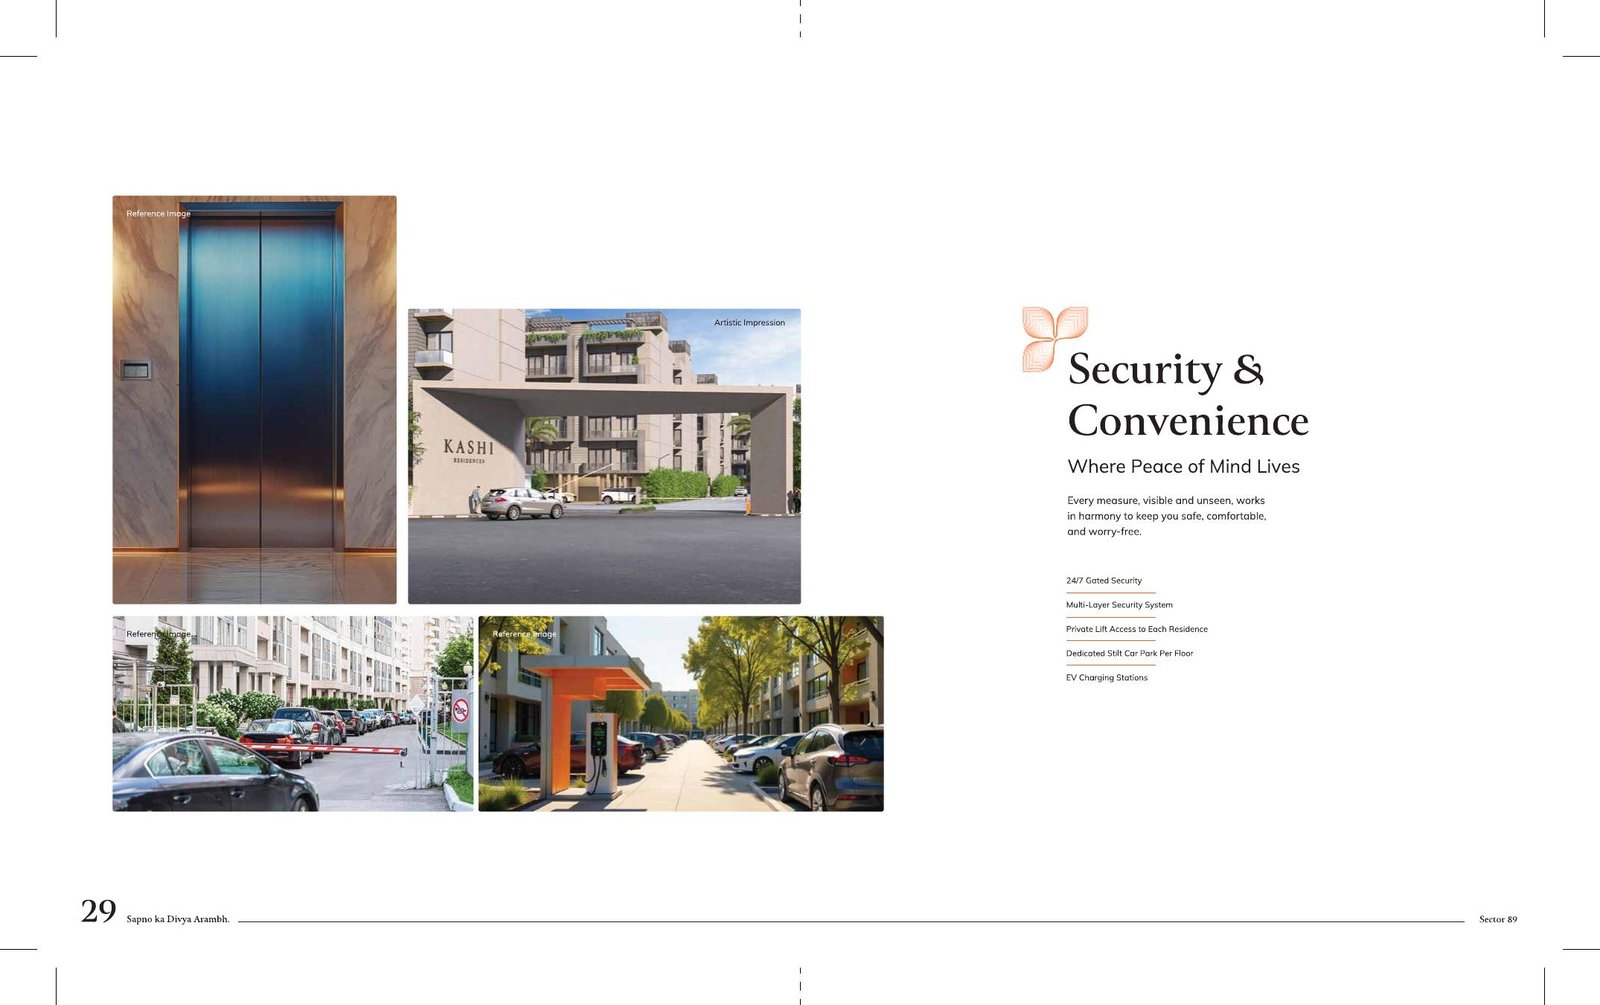
24/7 gated security, multi-layer security systems, private lift access, dedicated stilt car parking and EV charging stations.
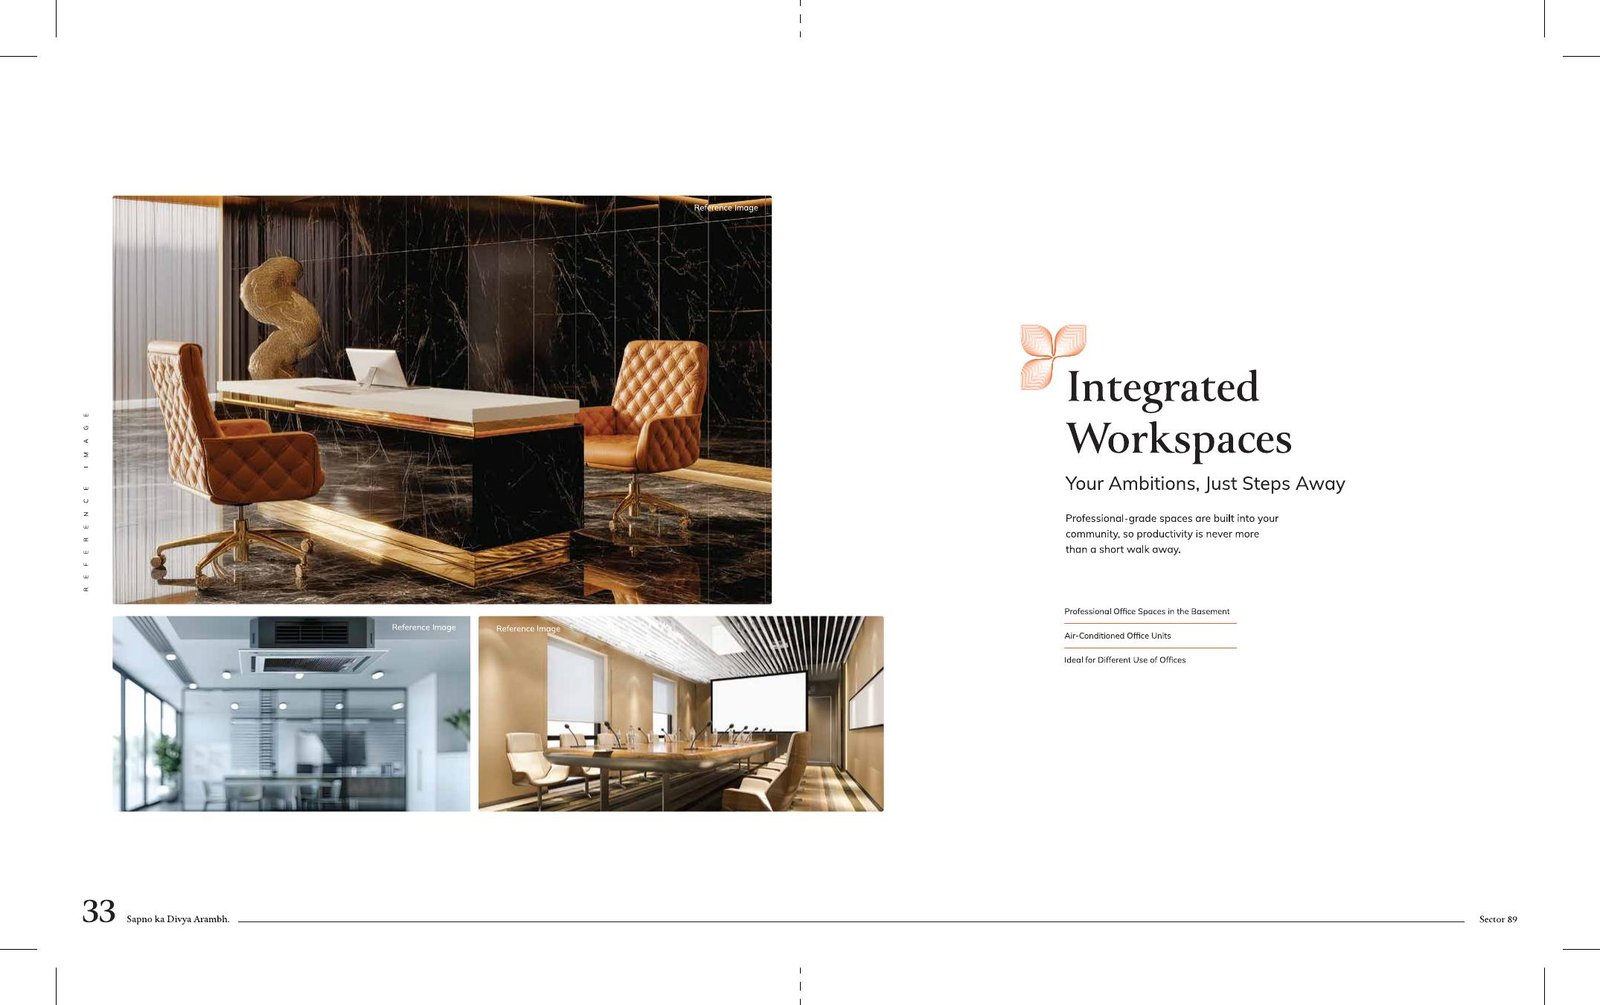
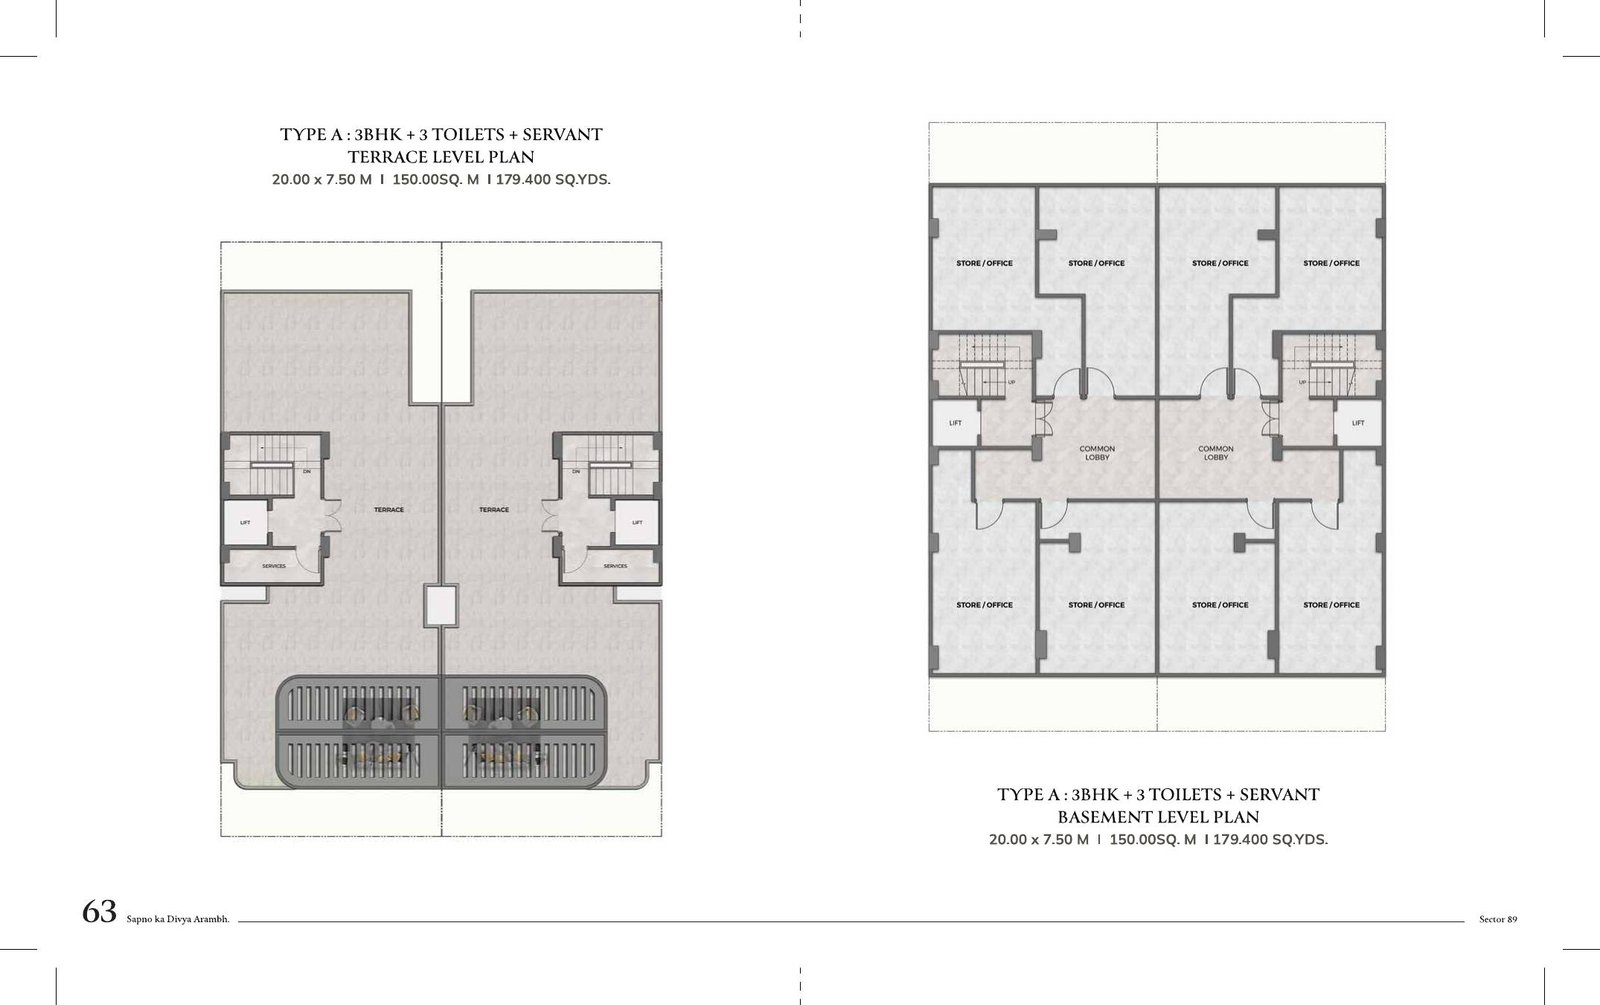
Professional office spaces are presented in the basement, with air-conditioned office units designed for different uses.
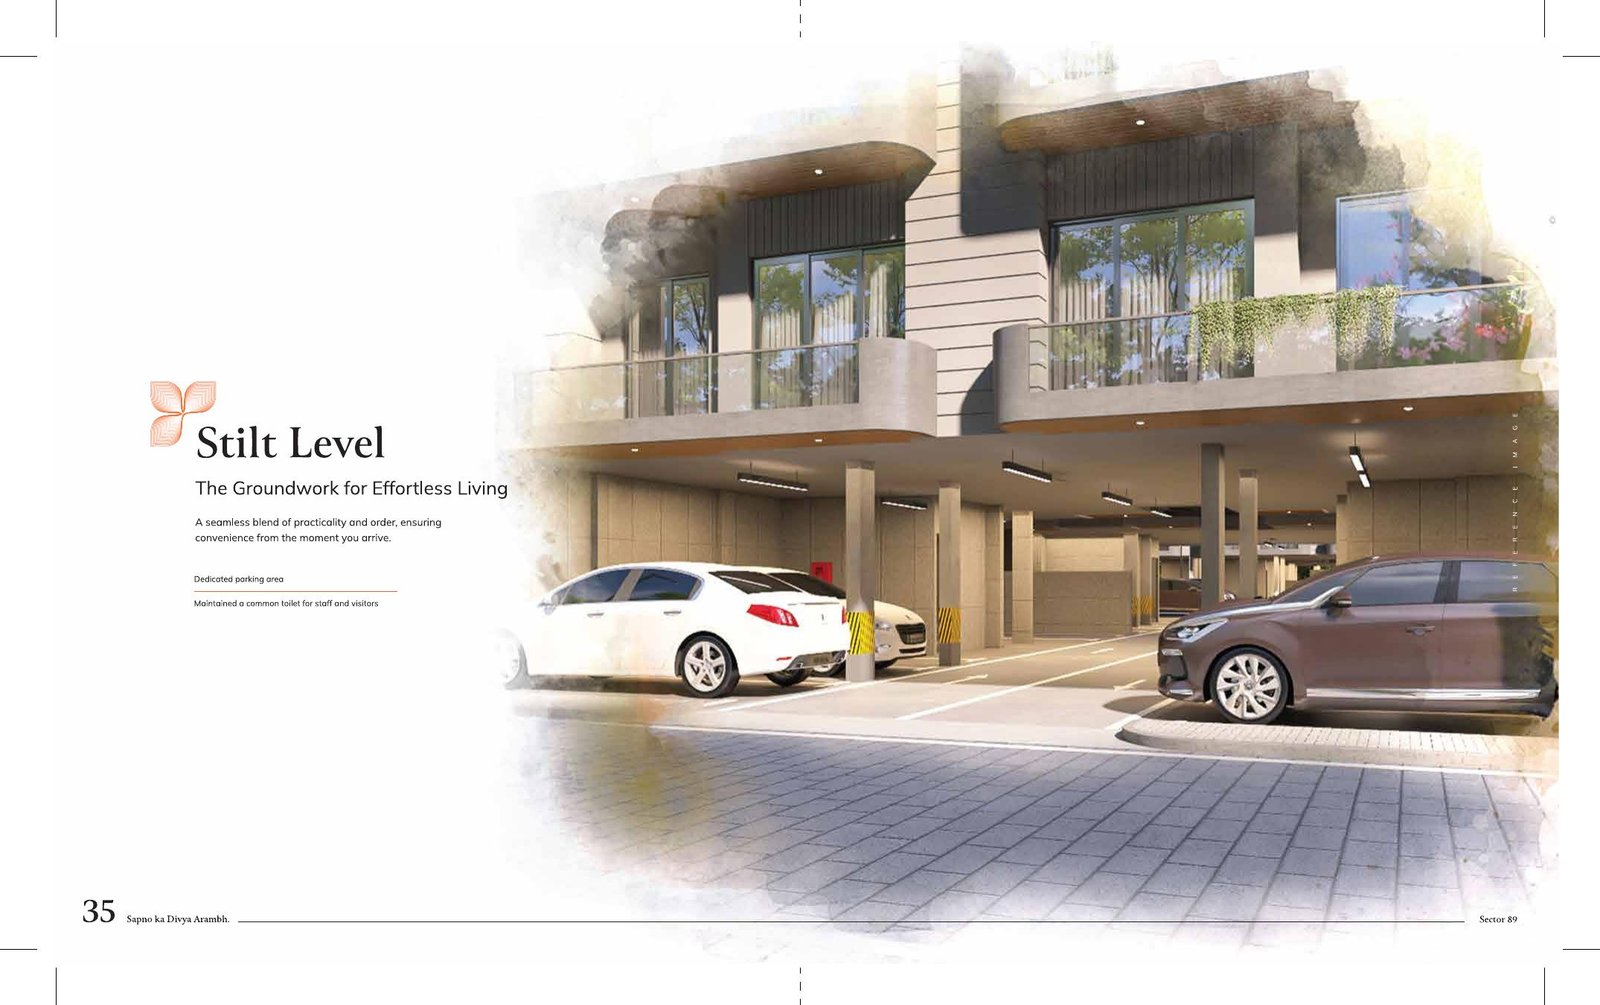
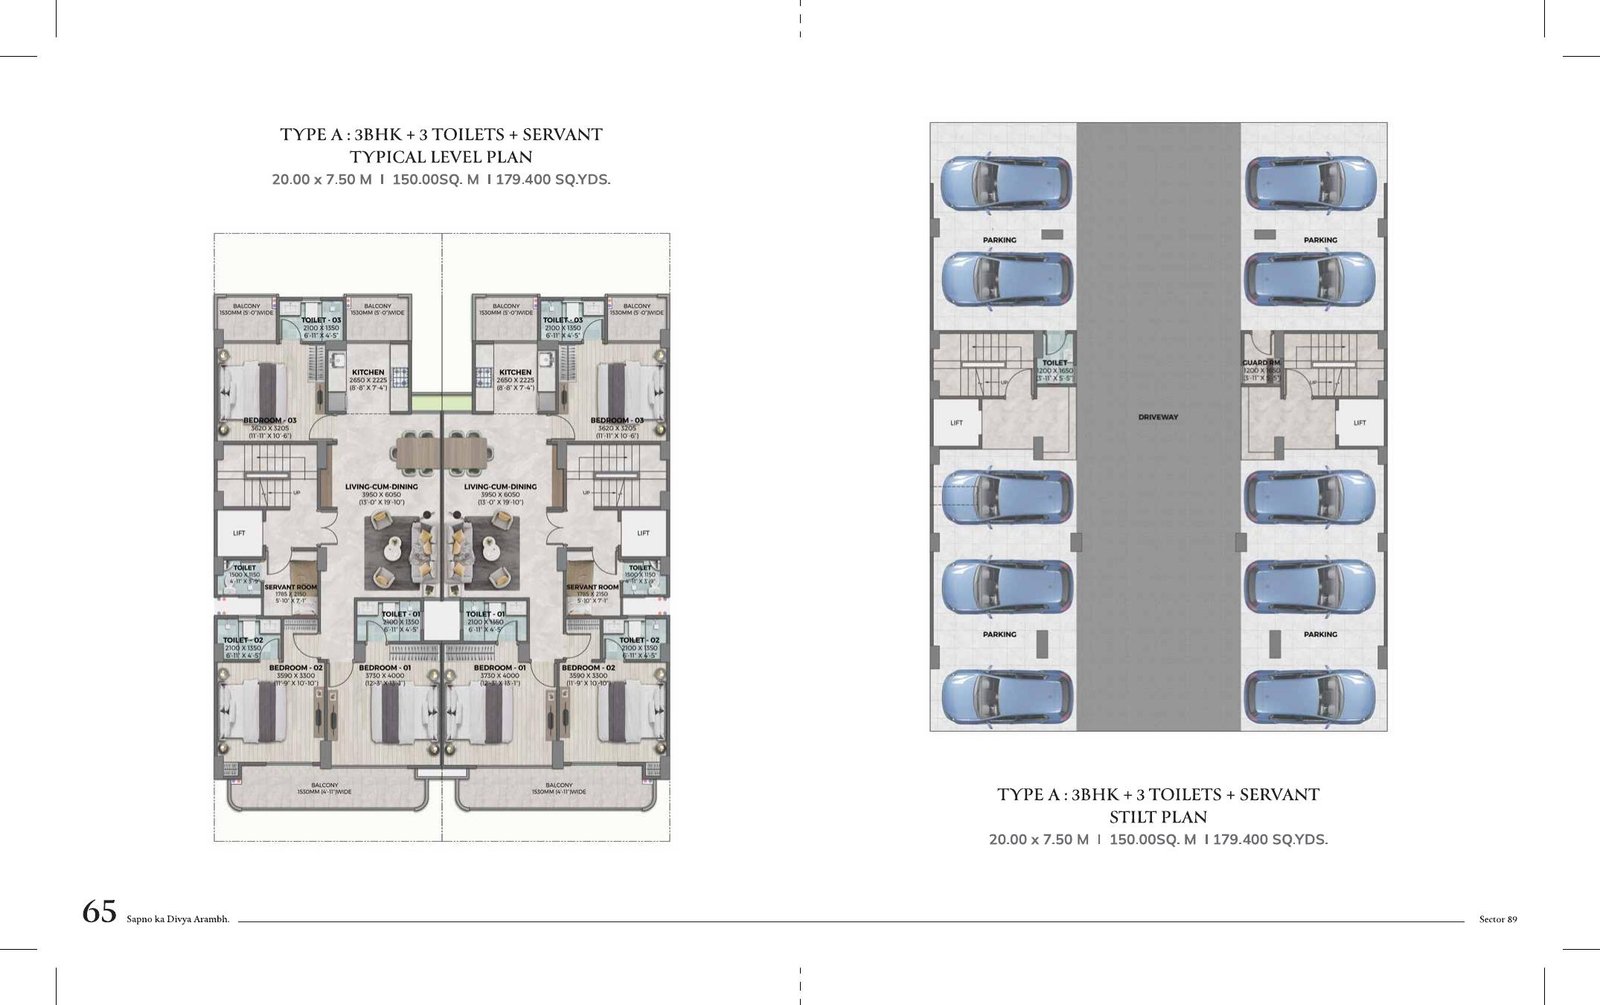
A practical arrival and parking layer designed to make daily movement more convenient.
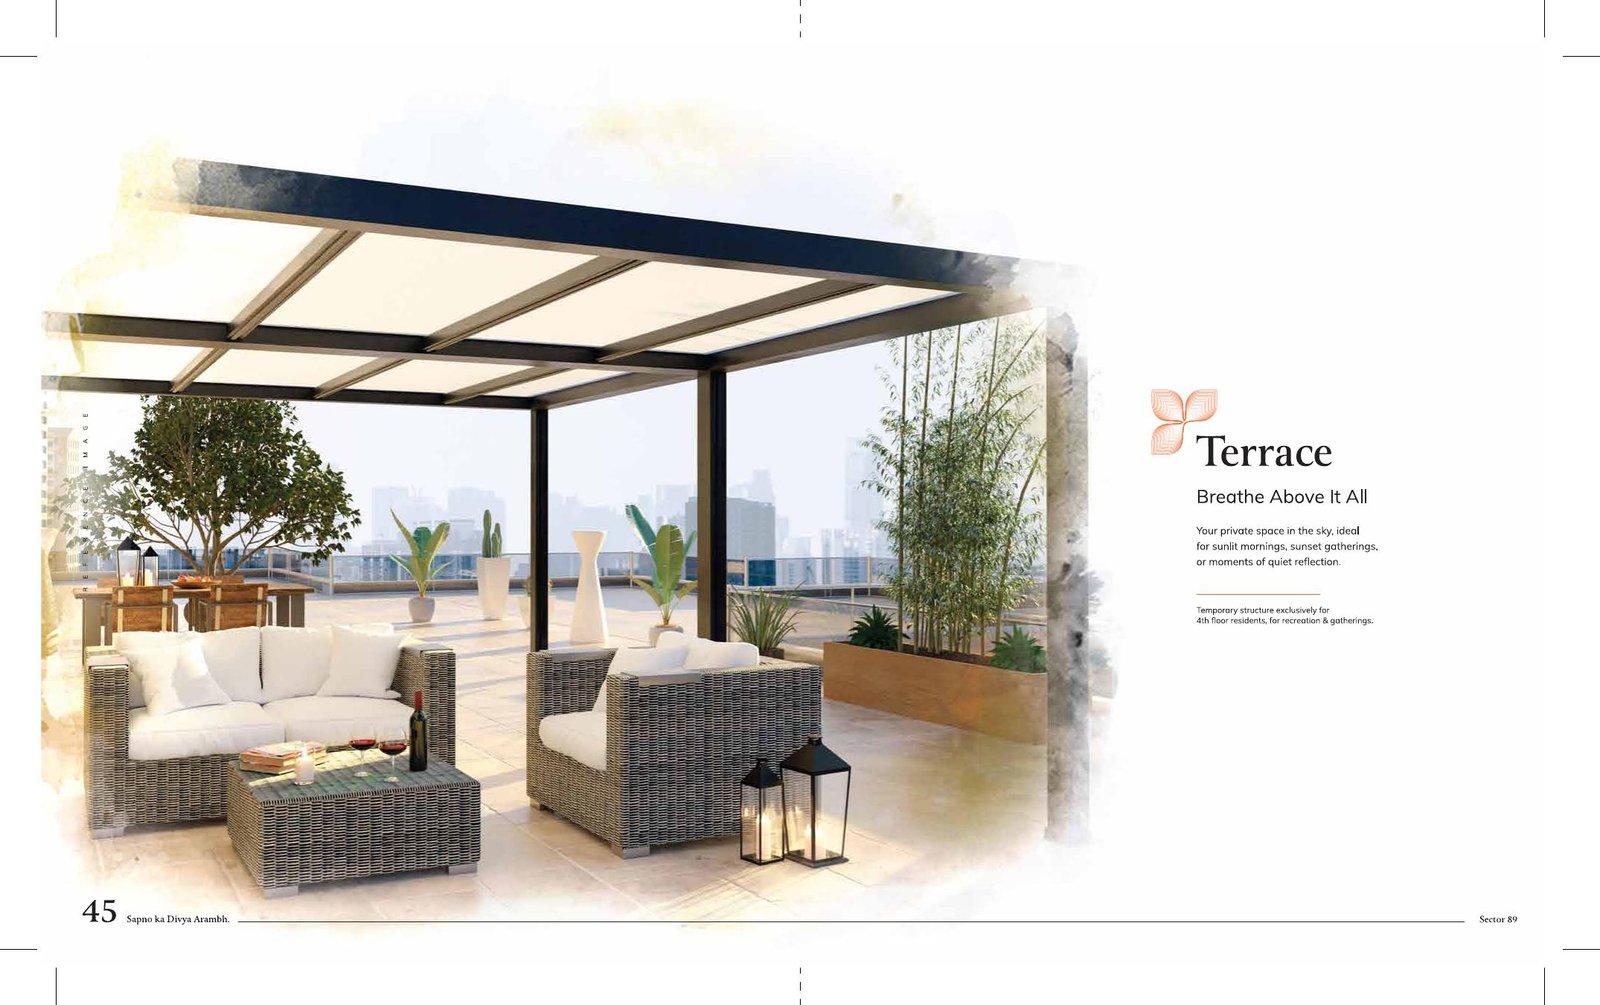
A terrace space exclusively for 4th-floor residents for recreation and gatherings.
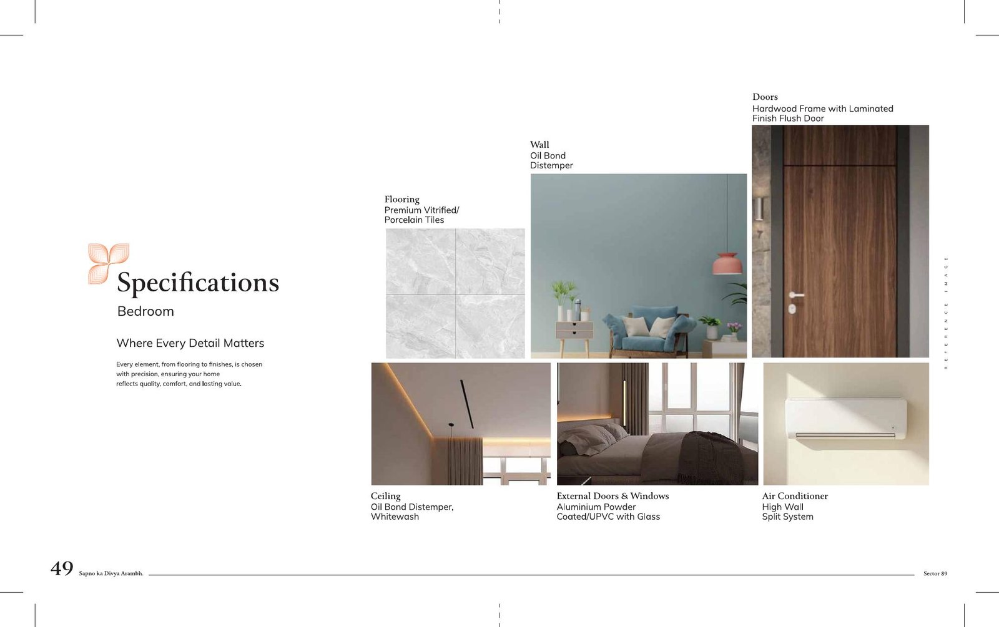
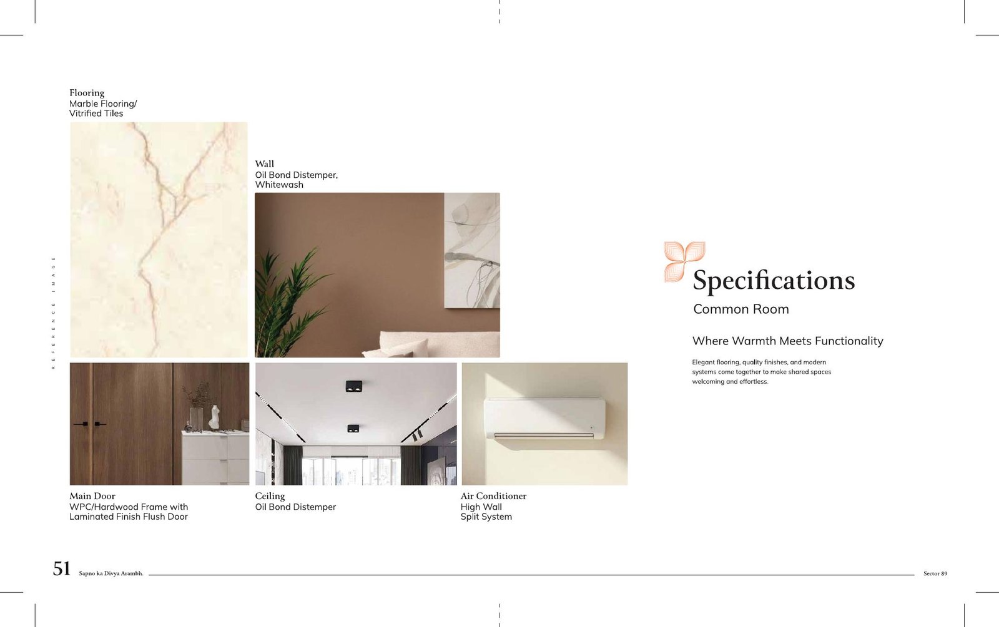
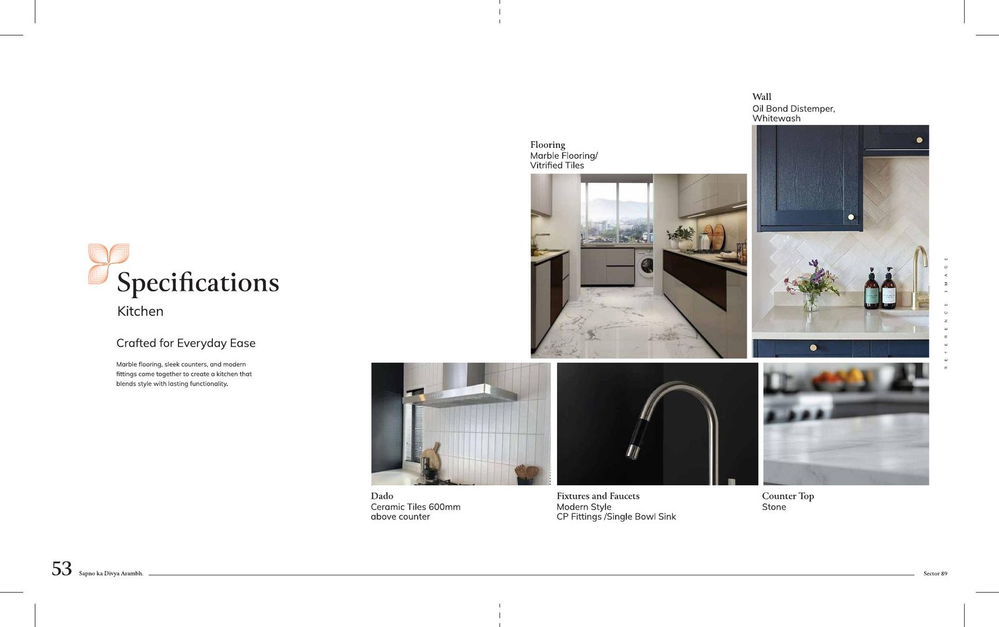
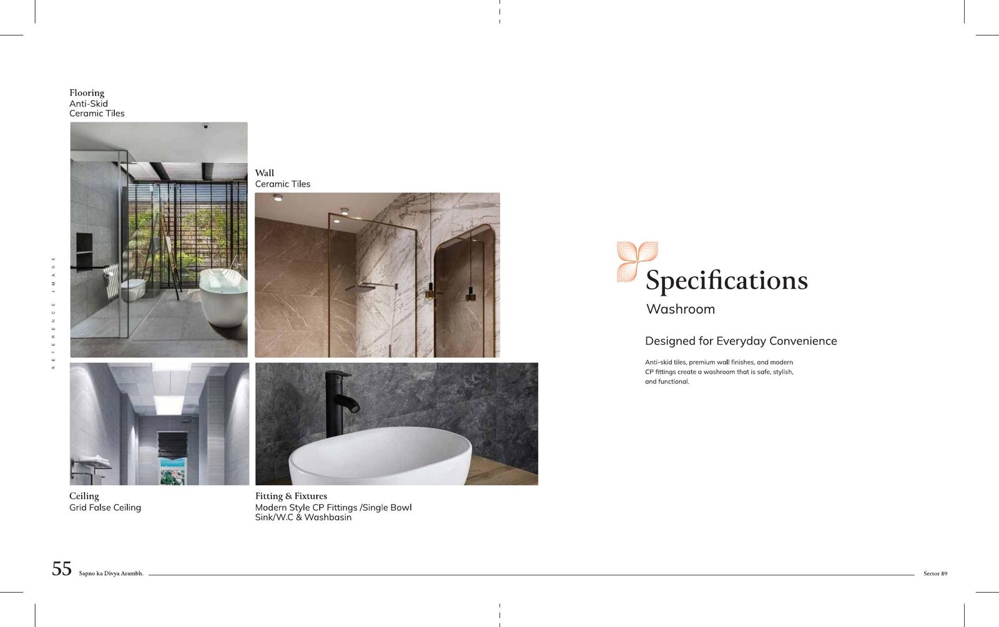
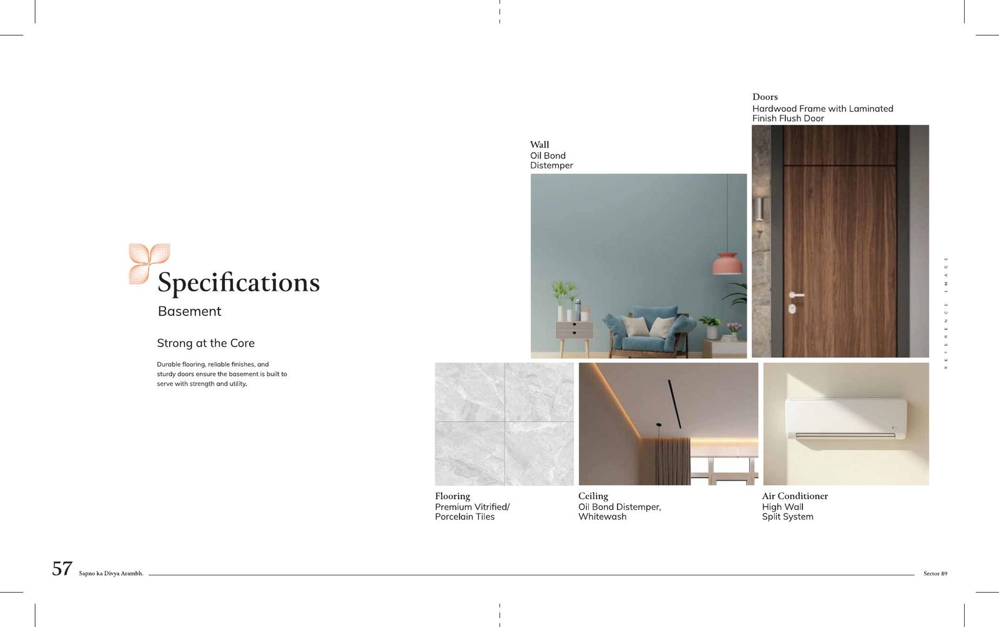
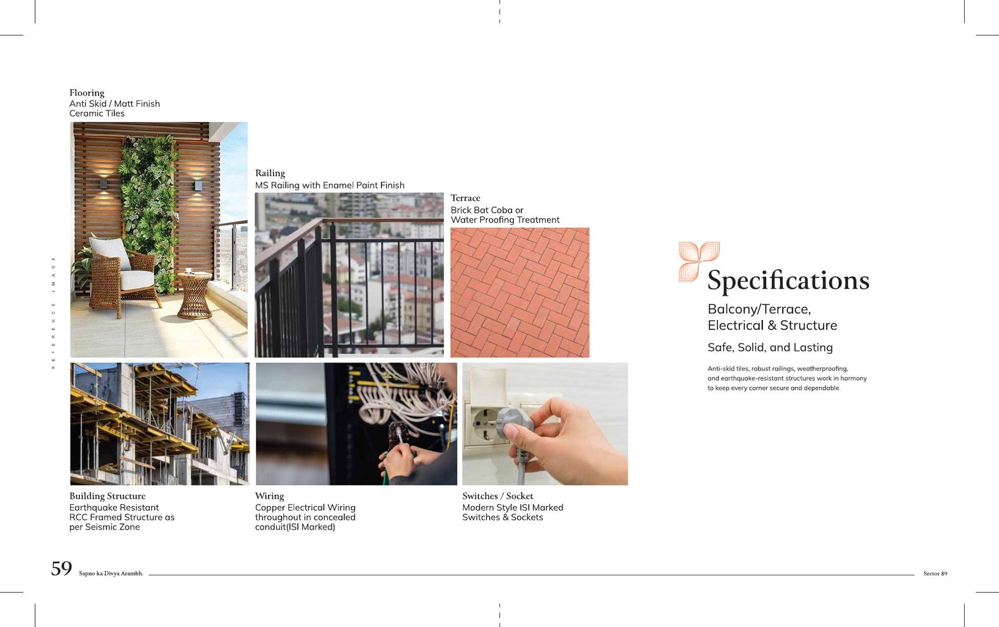
The brochure details finishes and specifications across the bedroom, common room, kitchen, washroom, basement and building systems.

Brochure plan pages identify Type A as 3BHK + 3 Toilets + Servant. The typical/terrace/basement/stilt plan is shown at 20.00 × 7.50 m, approximately 150 sq. m / 1,794 sq. yd. as printed in the brochure.
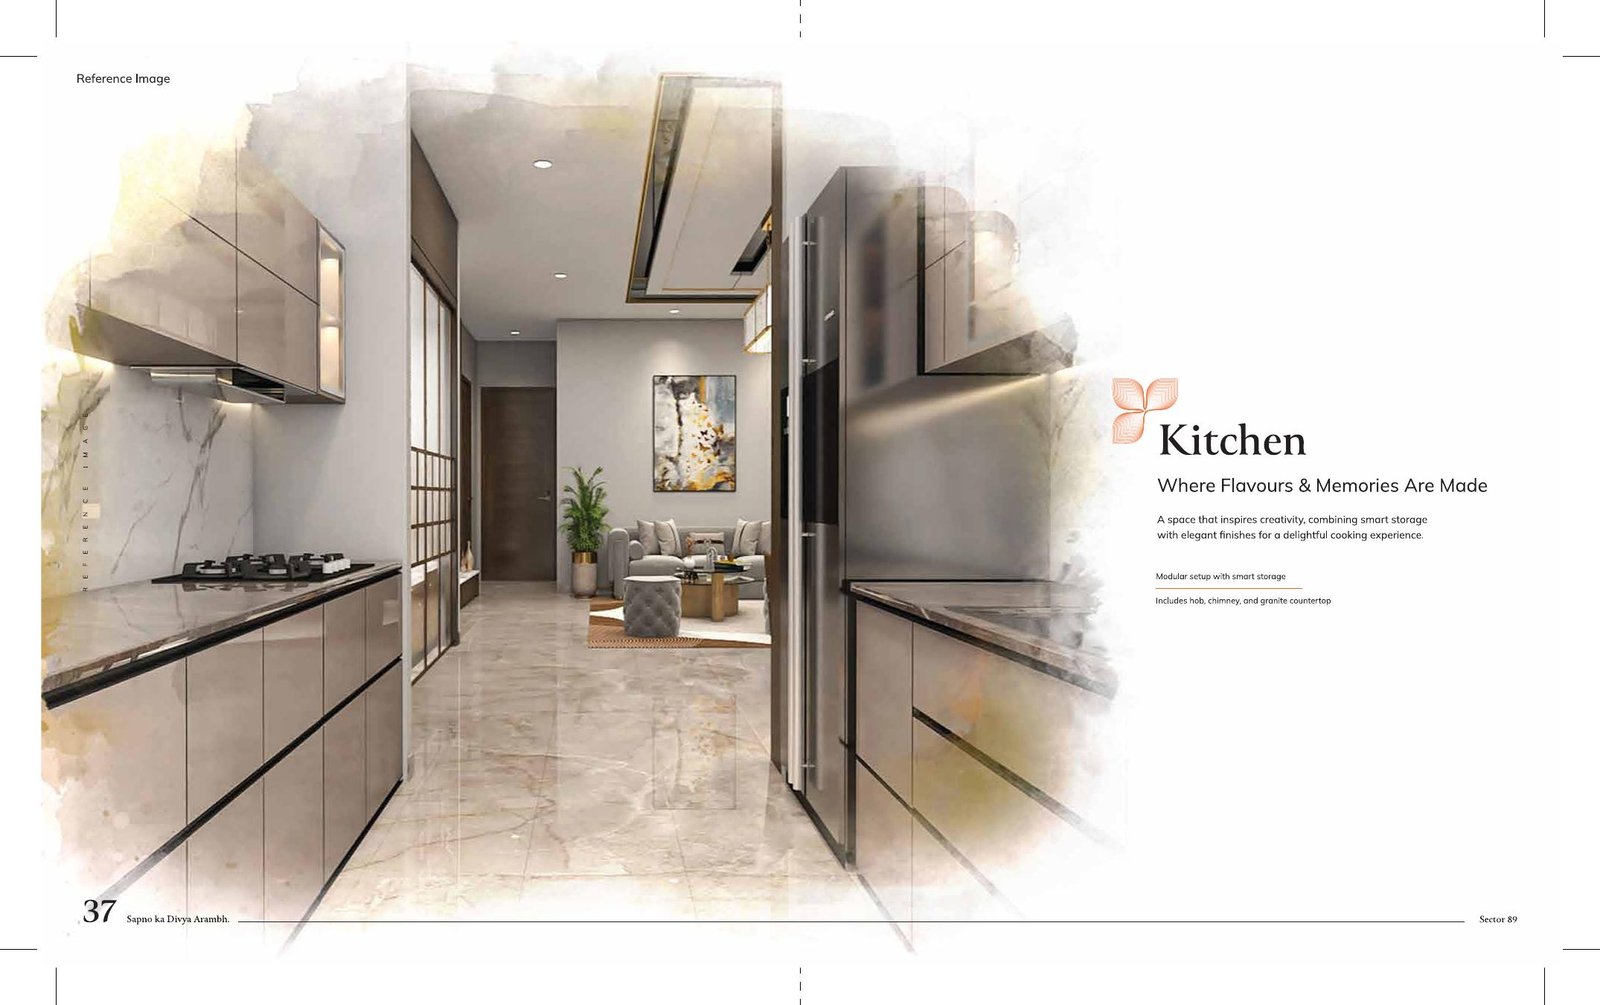
Modular setup with smart storage, hob, chimney and granite countertop; modern CP fittings and single-bowl sink are shown in the specifications.
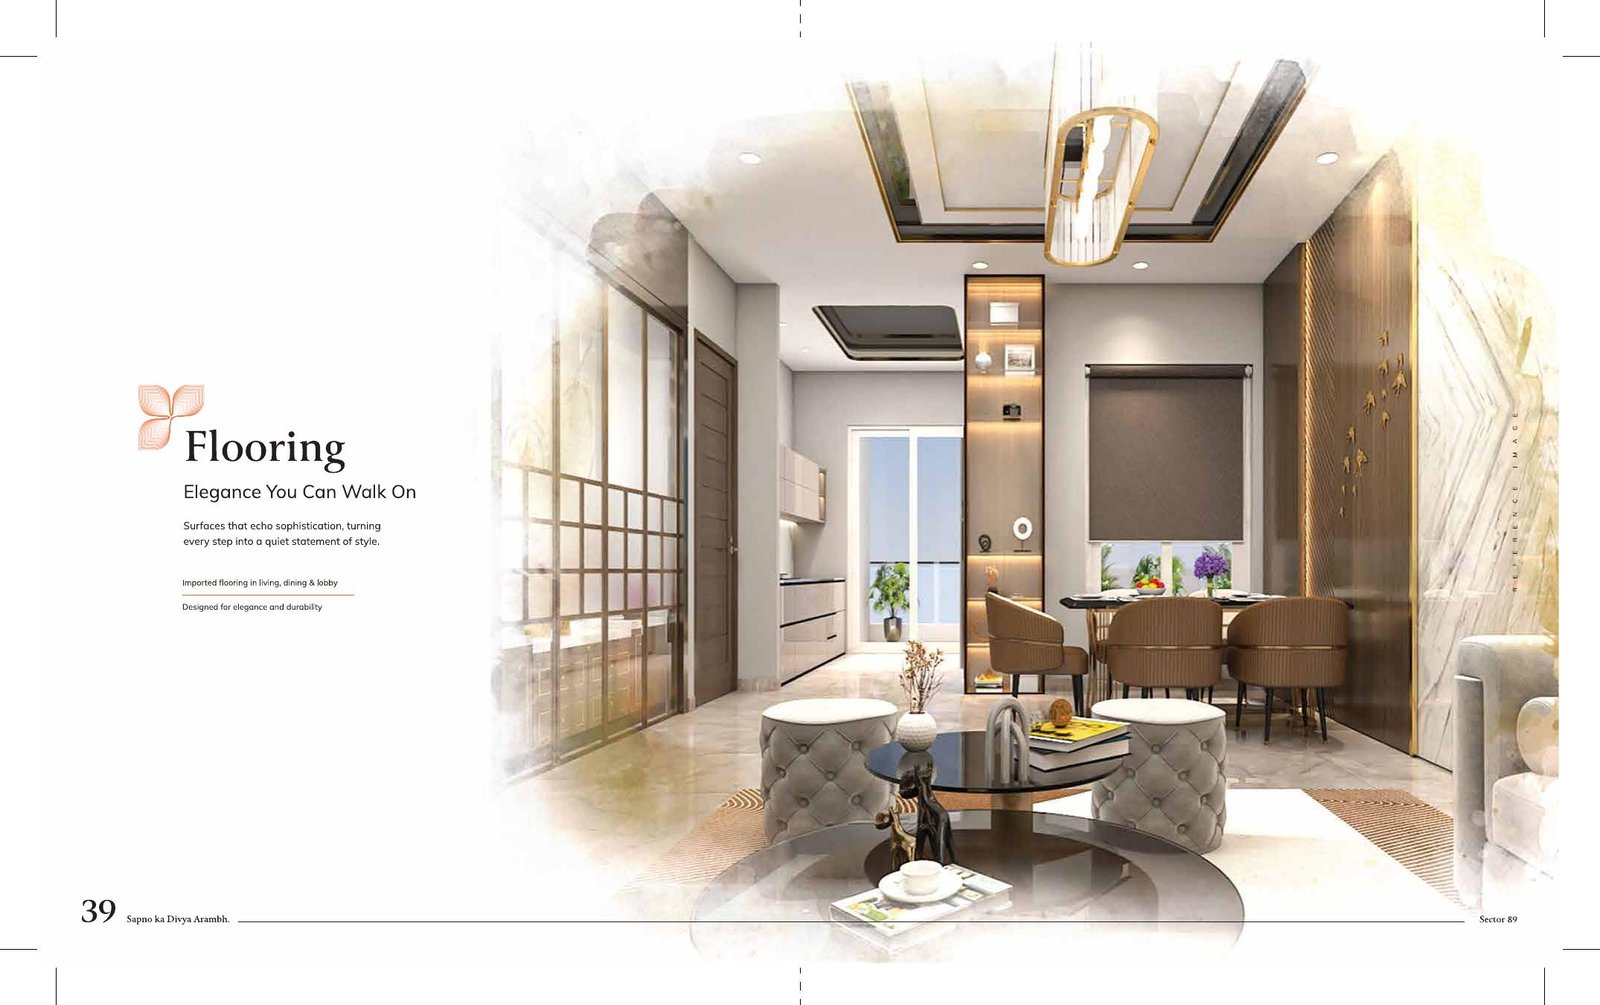
Imported flooring is highlighted for living, dining and lobby, with premium vitrified/porcelain or marble flooring referenced across areas.
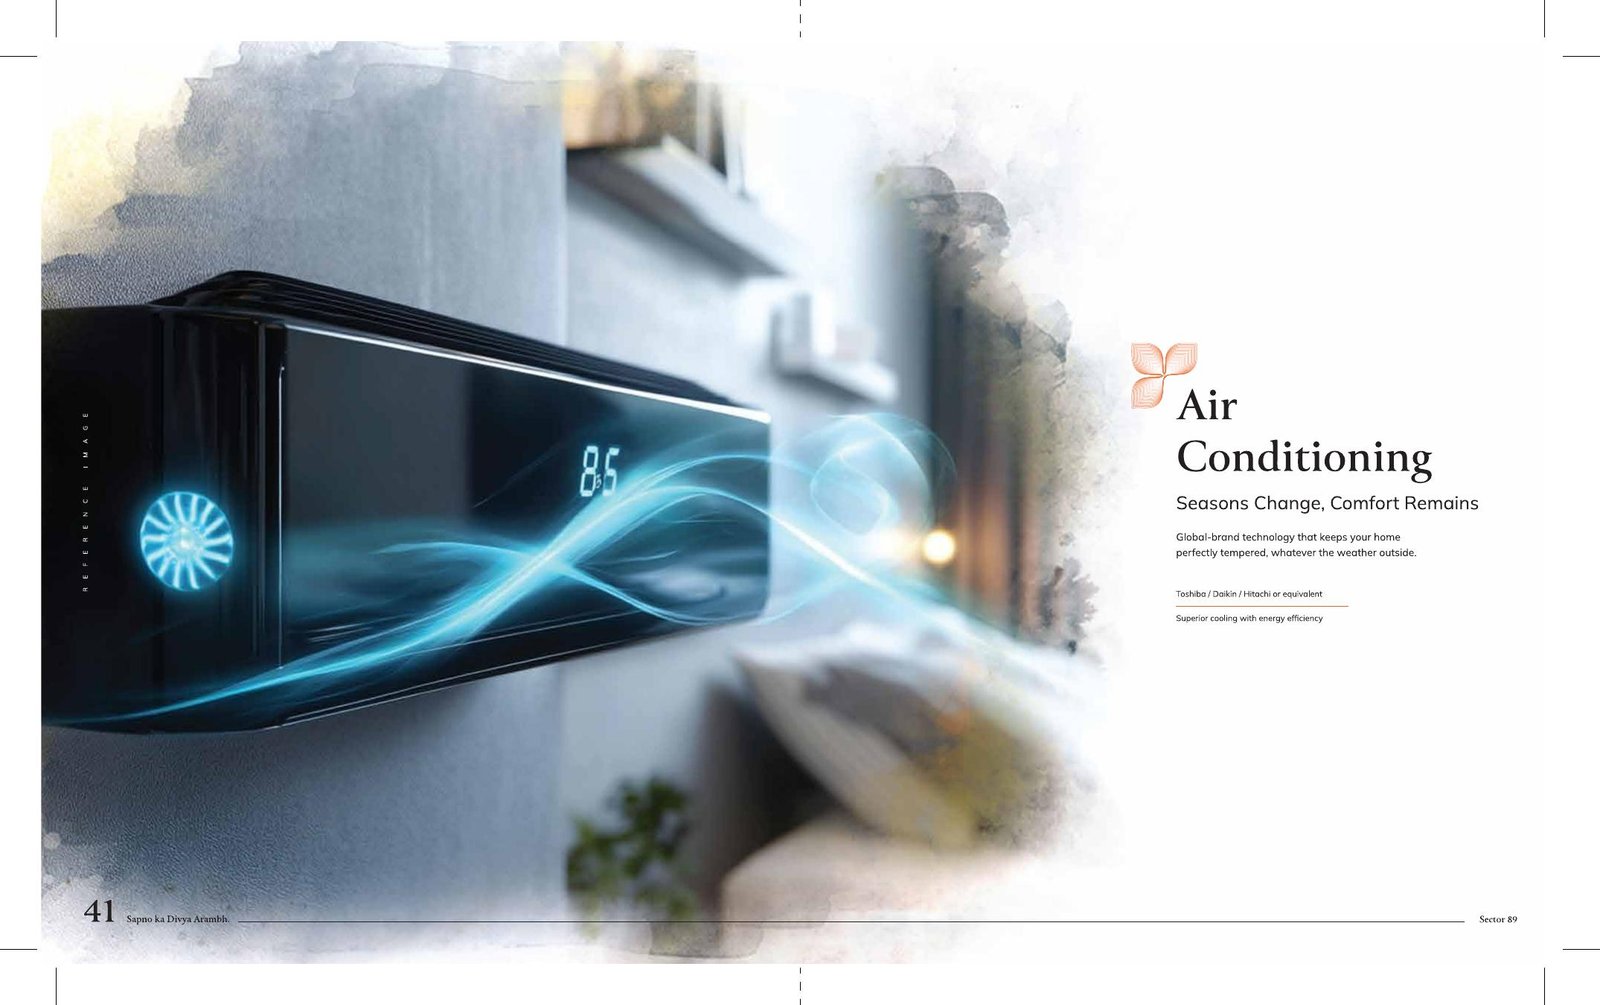
High-wall split systems are specified, with Toshiba / Daikin / Hitachi or equivalent mentioned in the brochure.
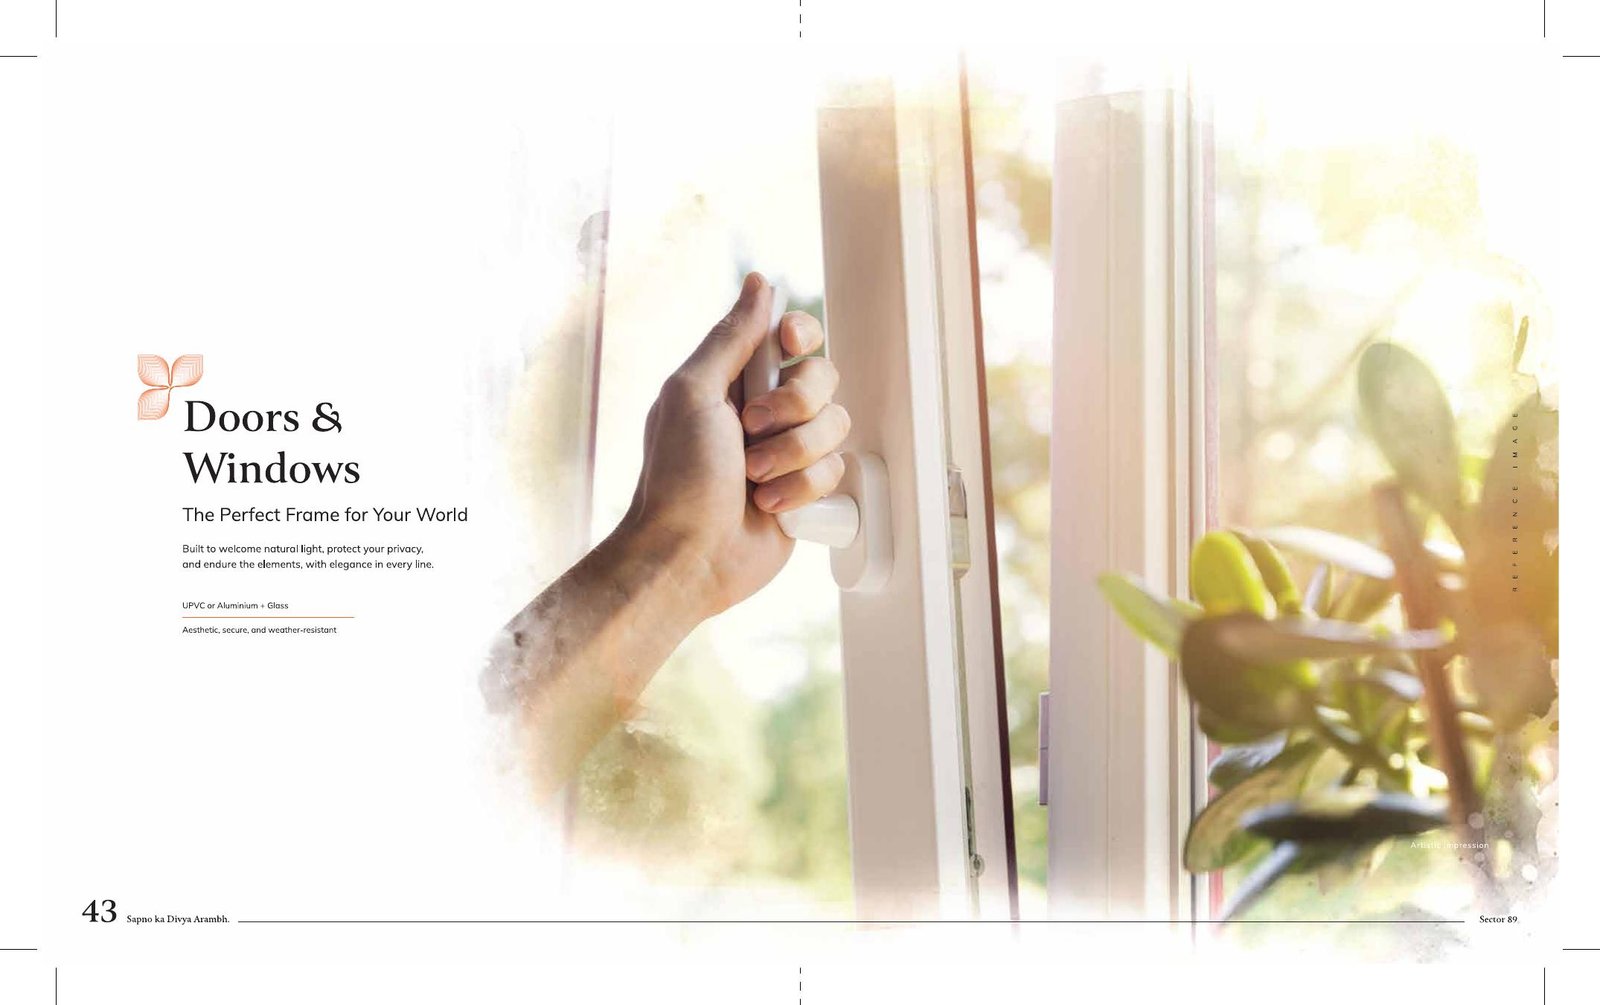
UPVC or aluminium + glass systems are referenced for aesthetic, secure and weather-resistant openings.
Earthquake-resistant RCC framed structure and concealed copper electrical wiring are included in the specifications section.
From bedrooms and common rooms to kitchens and washrooms, the brochure focuses on premium finishes, practical layouts and durable everyday materials.
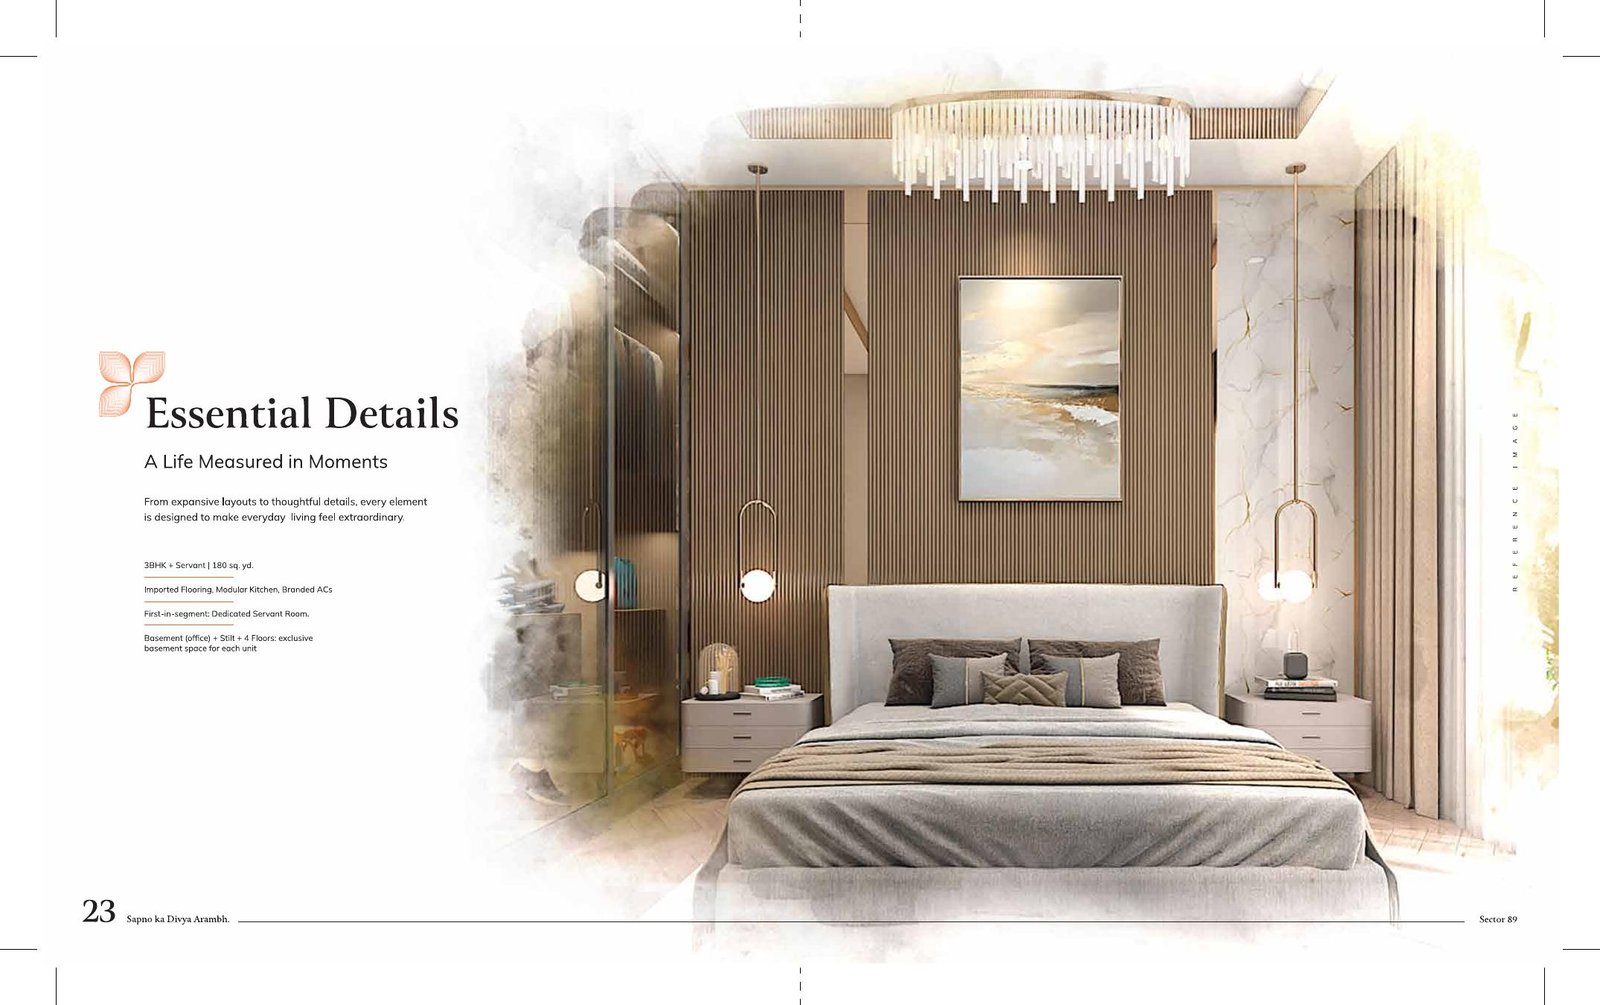
Selected visuals from the supplied brochure are shown below. Open any image for a larger view.






Quick answers for buyers researching Kashi Grand Premium Floors in Sector 89, Gurugram.
Kashi Grand Premium Floors is presented in the supplied brochure as a premium-floor residential project in Sector 89, Gurugram, Haryana.
The current landing-page price point is ₹2.35 Cr*. Final pricing, PLC, availability and applicable charges should be confirmed with the authorised sales team.
The brochure includes a Type A 3BHK + 3 Toilets + Servant configuration and presents premium-floor residences with detailed plans and specifications.
The brochure presents a social clubhouse, library lounge, infinity pool, snorkelling pool, gym, yoga room, spa & salon, multipurpose hall, residents' café, gaming zone, virtual golf simulator and tuck shop, along with outdoor sports and green spaces.
Submit your name and mobile number through the enquiry form on this page. The property team can then provide current price, availability, floor-plan and site-visit information.
Share your details and our property team can provide price, availability and project information.